
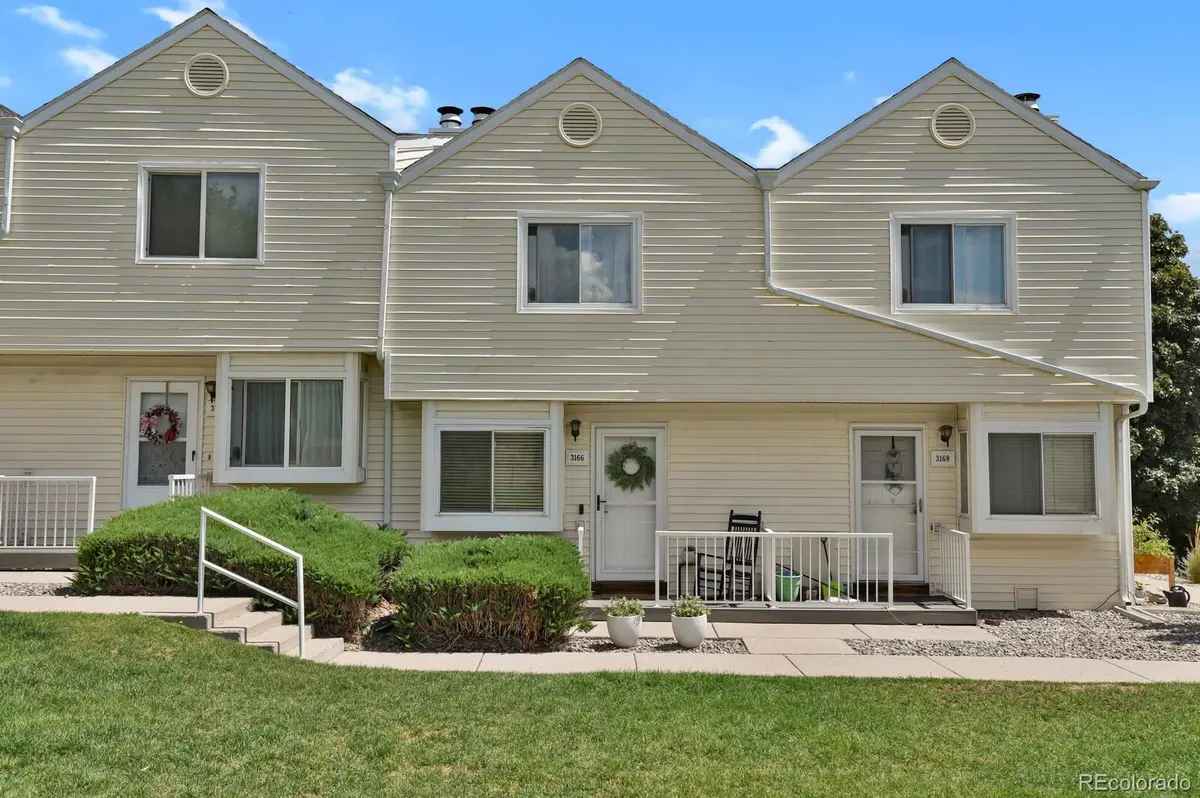
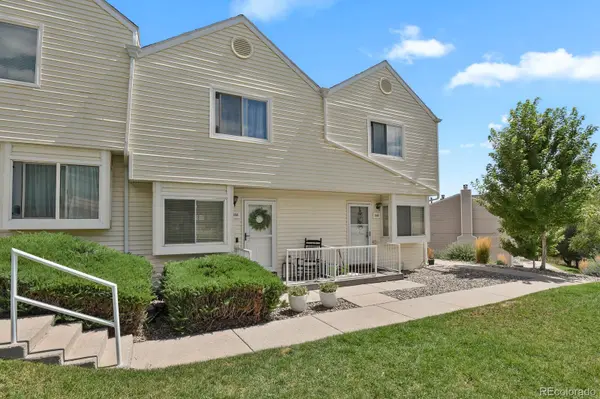



3166 Vail Pass DR Colorado Springs, CO 80917
2 Beds
1.5 Baths
992 SqFt
UPDATED:
Key Details
Property Type Townhouse
Sub Type Townhouse
Listing Status Active
Purchase Type For Sale
Square Footage 992 sqft
Price per Sqft $267
Subdivision Park Haven
MLS Listing ID 4728656
Style Contemporary
Bedrooms 2
Full Baths 1
Half Baths 1
HOA Fees $260/mo
HOA Y/N Yes
Abv Grd Liv Area 992
Year Built 1983
Annual Tax Amount $910
Tax Year 2025
Property Sub-Type Townhouse
Source recolorado
Property Description
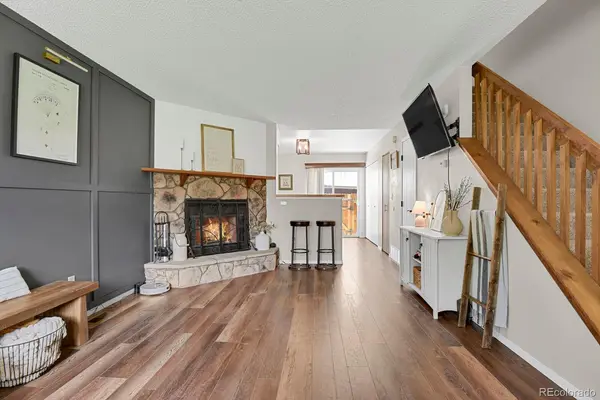
The main level features newer vinyl wood flooring throughout and a bright living room with a spacious bay window that allows natural light. A half bath serves the main floor, while the living area flows into the kitchen and dining space. Freshly painted kitchen cabinets are complemented by butcher block wood countertops, tile backsplash, pantry storage, and an eat-in dining area. Laundry is tucked away in a closet just off the kitchen.
Step through the sliding glass door to your private gated and fully enclosed patio, a great space for relaxing, gardening, entertaining, or pets. The patio also includes a storage closet and direct gated access to the assigned covered carport just beyond.
Upstairs you'll find two carpeted bedrooms, including a spacious primary bedroom featuring a distinctive accent ceiling beam that adds warmth and character. A full hallway bathroom with newer vinyl flooring and a tub/shower combination completes the upper level.
Super clean and well cared for, this townhome offers comfortable, low-maintenance living in a well-kept community. Located in District 11 with convenient access to neighborhood schools, parks, shopping, dining, the Powers corridor, and the Homestead Trail right outside, this home offers comfort, convenience, and easy access to the outdoors.
Location
State CO
County El Paso
Interior
Interior Features Ceiling Fan(s), Eat-in Kitchen, High Ceilings, Open Floorplan, Pantry
Heating Forced Air
Cooling Air Conditioning-Room
Flooring Carpet, Vinyl, Wood
Fireplaces Number 1
Fireplaces Type Gas
Fireplace Y
Appliance Dishwasher, Microwave, Oven, Range, Refrigerator
Exterior
Exterior Feature Playground
Fence Partial
Utilities Available Cable Available, Electricity Available
Roof Type Composition
Total Parking Spaces 1
Garage No
Building
Lot Description Greenbelt, Near Public Transit
Sewer Community Sewer
Water Public
Level or Stories Two
Structure Type Frame
Schools
Elementary Schools Madison
Middle Schools Sabin
High Schools Mitchell
School District Colorado Springs 11
Others
Senior Community No
Ownership Individual
Acceptable Financing Cash, Conventional, FHA, VA Loan
Listing Terms Cash, Conventional, FHA, VA Loan
Special Listing Condition None
Pets Allowed Yes

6455 S. Yosemite St., Suite 500 Greenwood Village, CO 80111 USA
NEARBY SCHOOLS & PROPERTIES