

5490 W Rowland AVE Littleton, CO 80128
5 Beds
3 Baths
3,046 SqFt
UPDATED:
Key Details
Property Type Single Family Home
Sub Type Single Family Residence
Listing Status Coming Soon
Purchase Type For Sale
Square Footage 3,046 sqft
Price per Sqft $377
Subdivision Normandy Estates
MLS Listing ID 8497967
Bedrooms 5
Full Baths 1
Half Baths 1
Three Quarter Bath 2
HOA Fees $140/ann
HOA Y/N Yes
Abv Grd Liv Area 2,226
Year Built 1972
Annual Tax Amount $5,631
Tax Year 2025
Lot Size 0.322 Acres
Acres 0.32
Property Sub-Type Single Family Residence
Source recolorado
Property Description
Nestled on a hill in the highly sought-after Normandy Estates community, this exquisite residence seamlessly blends classic architectural charm with modern sophistication. This home reflects pride of ownership and is truly a gem waiting for its next fortunate owner.
Key Features*
- Classic Architectural Details: Timeless design elements that enhance the home's inherent character.
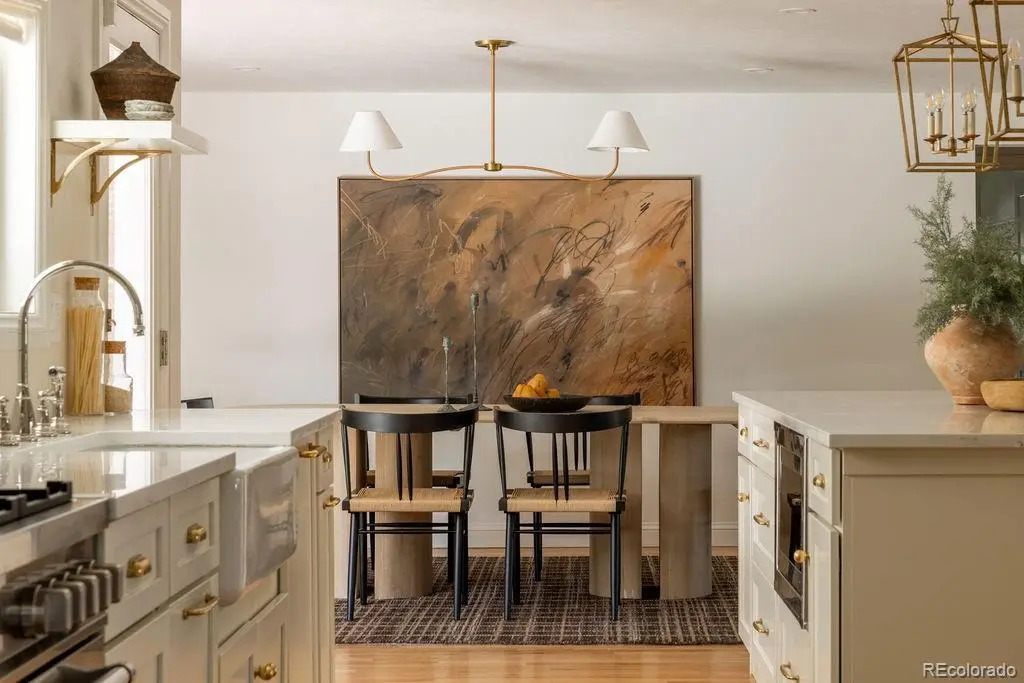
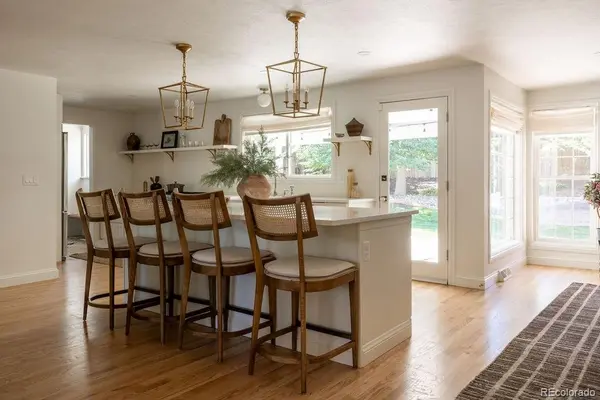
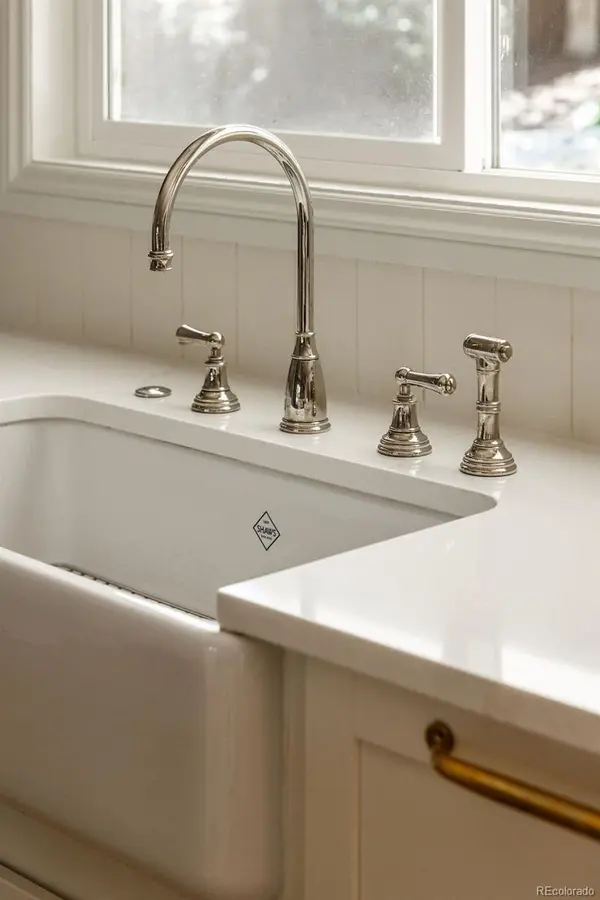
- High-End Fixtures: Luxurious finishes elevate spaces from the gourmet kitchen to spa-like bathrooms.
- Ample Storage Solutions: Market-style pantry and additional storage options for seamless organization.
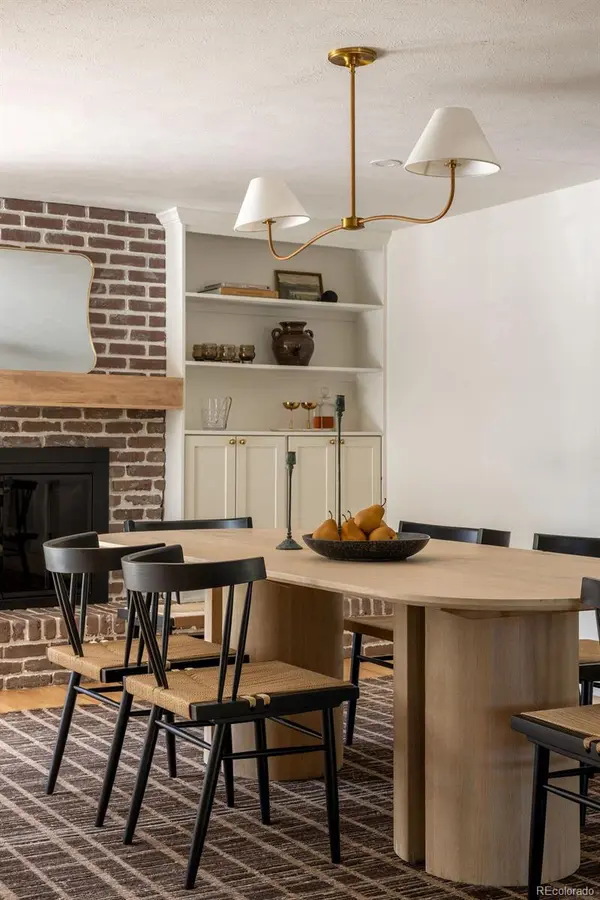
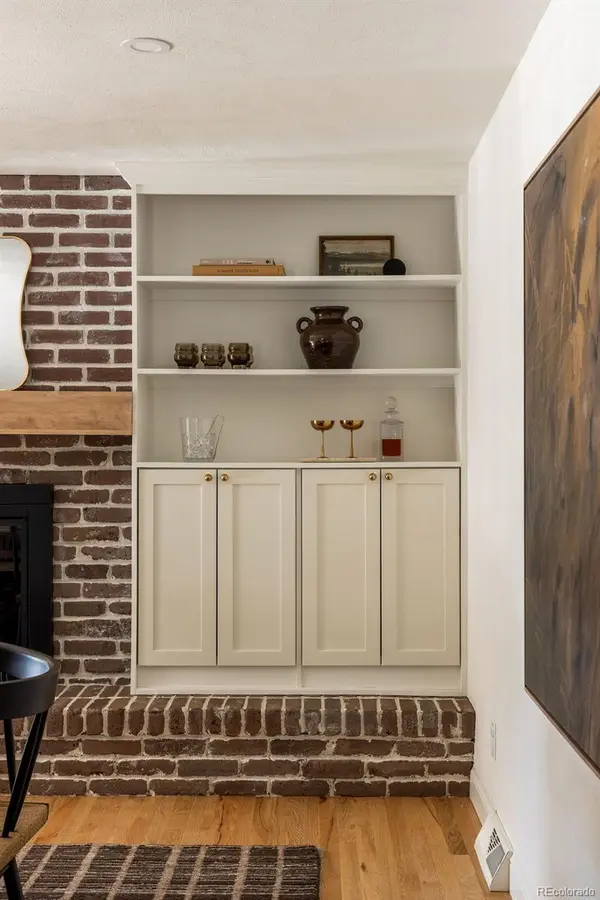
- Cozy Living Spaces: Enjoy relaxing evenings by the classic brick fireplace or host gatherings with ease.
- Luxurious Bathrooms: Heated floors provide comfort and a touch of elegance.
- Gleaming Hardwood Floors: Beautiful hardwood flooring throughout the main living areas enhances the home's aesthetic appeal.
- Finished Basement: An inviting space for guests or family, featuring a fifth bedroom and additional living area.
- Safety & Efficiency: Includes a radon mitigation system, newer Class 4 roof, updated electrical systems, and a tankless water heater for peace of mind.
- Outdoor Oasis: Situated on a large manicured lawn surrounded by mature trees, complete with a new saltwater hot tub for ultimate relaxation.
This property transcends the norm; it embodies a vibrant lifestyle enriched by the warmth and community spirit of Normandy Estates. Seize the opportunity to turn this exceptional house into your new home.
Location
State CO
County Jefferson
Zoning R-1A
Rooms
Basement Finished, Partial
Main Level Bedrooms 4
Interior
Heating Forced Air
Cooling Central Air
Fireplace N
Appliance Tankless Water Heater
Exterior
Garage Spaces 2.0
Roof Type Composition
Total Parking Spaces 3
Garage No
Building
Sewer Public Sewer
Level or Stories One
Structure Type Brick
Schools
Elementary Schools Normandy
Middle Schools Ken Caryl
High Schools Columbine
School District Jefferson County R-1
Others
Senior Community No
Ownership Individual
Acceptable Financing Cash, Conventional, FHA, VA Loan
Listing Terms Cash, Conventional, FHA, VA Loan
Special Listing Condition None

6455 S. Yosemite St., Suite 500 Greenwood Village, CO 80111 USA
NEARBY SCHOOLS & PROPERTIES