


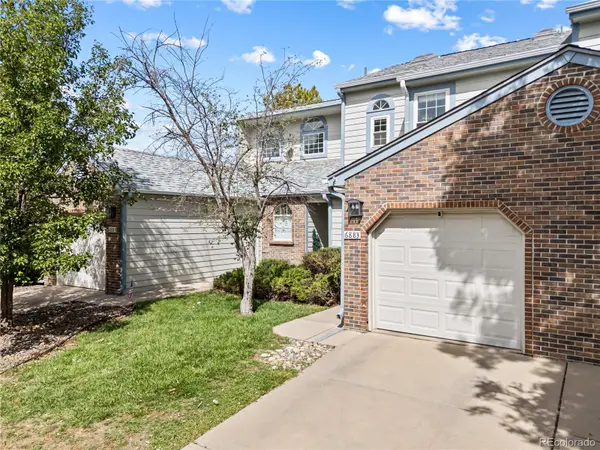

6883 S Dover WAY Littleton, CO 80128
2 Beds
1.5 Baths
974 SqFt
UPDATED:
Key Details
Property Type Townhouse
Sub Type Townhouse
Listing Status Active
Purchase Type For Sale
Square Footage 974 sqft
Price per Sqft $410
Subdivision Stony Creek
MLS Listing ID 5517193
Bedrooms 2
Full Baths 1
Half Baths 1
HOA Fees $371/mo
HOA Y/N Yes
Abv Grd Liv Area 974
Year Built 1983
Annual Tax Amount $2,300
Tax Year 2025
Lot Size 1,307 Sqft
Acres 0.03
Property Sub-Type Townhouse
Source recolorado
Property Description
Upstairs are two bright and spacious bedrooms, with generous closets, including dual closets in the primary bedroom, which connects to the newly updated full bathroom.
MANY updates include bathrooms updated 2025, new roof and gutters 2024, skylight 2024, front storm door 2025, garage door 2023, interior paint 2026, carpeting 2021, newer LG and KitchenAid appliances, newer lighting fixtures throughout, and much more!
The HOA fees include: water, sewer, trash removal with recycling, snow removal on street, exterior building surfaces, including roof and gutters, and front and sides landscaping.
This lovely home is move-in ready, with nothing left for you to do but enjoy!
Location
State CO
County Jefferson
Zoning P-D
Rooms
Basement Crawl Space
Interior
Interior Features Built-in Features, Entrance Foyer, Jack & Jill Bathroom, Laminate Counters, Open Floorplan, Smart Thermostat, Vaulted Ceiling(s)
Heating Forced Air, Natural Gas
Cooling Central Air
Flooring Carpet, Tile, Wood
Fireplaces Number 1
Fireplaces Type Gas Log, Living Room
Fireplace Y
Appliance Dishwasher, Dryer, Electric Water Heater, Microwave, Range, Range Hood, Refrigerator, Smart Appliance(s), Washer
Laundry In Unit
Exterior
Exterior Feature Private Yard, Rain Gutters
Parking Features Concrete, Oversized, Storage
Garage Spaces 1.0
Fence Full
Utilities Available Cable Available, Electricity Connected, Internet Access (Wired), Natural Gas Connected
Roof Type Composition
Total Parking Spaces 4
Garage Yes
Building
Lot Description Landscaped, Near Public Transit, Open Space, Sprinklers In Front
Foundation Concrete Perimeter
Sewer Public Sewer
Water Public
Level or Stories Two
Structure Type Brick,Frame,Wood Siding
Schools
Elementary Schools Stony Creek
Middle Schools Deer Creek
High Schools Chatfield
School District Jefferson County R-1
Others
Senior Community No
Ownership Individual
Acceptable Financing 1031 Exchange, Cash, Conventional, FHA, VA Loan
Listing Terms 1031 Exchange, Cash, Conventional, FHA, VA Loan
Special Listing Condition None
Pets Allowed Yes
Virtual Tour https://my.matterport.com/show/?m=9bfRb6AqaVz

6455 S. Yosemite St., Suite 500 Greenwood Village, CO 80111 USA
NEARBY SCHOOLS & PROPERTIES