



1177 Kirkwood DR Pueblo West, CO 81007
3 Beds
2 Baths
3,127 SqFt
UPDATED:
Key Details
Property Type Single Family Home
Sub Type Single Family Residence
Listing Status Active
Purchase Type For Sale
Square Footage 3,127 sqft
Price per Sqft $127
Subdivision Kirkwood
MLS Listing ID 7353624
Bedrooms 3
Full Baths 2
HOA Y/N No
Abv Grd Liv Area 1,655
Year Built 1999
Annual Tax Amount $2,615
Tax Year 2025
Lot Size 1.010 Acres
Acres 1.01
Property Sub-Type Single Family Residence
Source recolorado
Property Description
The living room. The pantry. The patio. The garage. The basement. Even the lot. At 1177 E Kirkwood Drive, space is woven throughout the property.
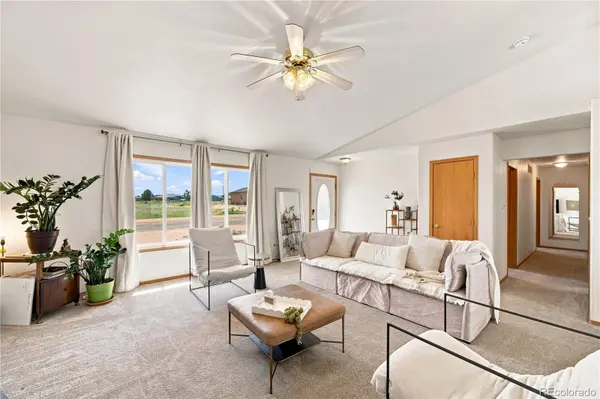
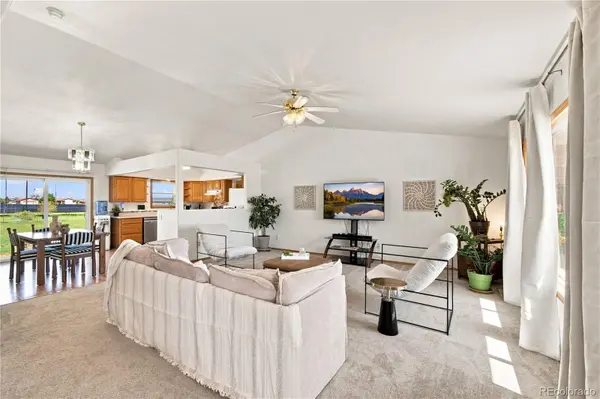
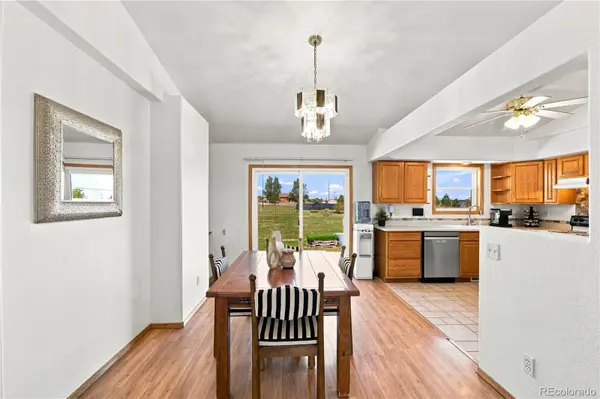
Set on just over an acre, this brick ranch keeps all three bedrooms and both baths on the main level. Vaulted ceilings amplify the generous living room, while a large picture window brings in natural light. The kitchen offers abundant cabinetry and pantry storage, and the primary bedroom has its own door to the expansive backyard patio with built-in speakers.
Then there's downstairs.
The full basement opens into an enormous recreation room wired for surround sound, with dimmable lighting and room for movie nights, game tables, workouts and hobbies. Additional storage and plumbing for a future bath add even more possibility.
Outside, you'll find a fenced area with possibilities for dogs, chickens or gardening, plus RV parking and a three-car tandem garage—because apparently this house wasn't finished surprising you yet.
Brand-new central air adds fresh comfort, while the solar system will be paid off by the seller at closing.
At 1177 E Kirkwood, the real luxury isn't something flashy.
It's having room.
Location
State CO
County Pueblo
Rooms
Basement Finished, Partial
Main Level Bedrooms 3
Interior
Interior Features Ceiling Fan(s), Vaulted Ceiling(s)
Heating Forced Air, Natural Gas, Solar
Cooling Central Air
Flooring Carpet, Concrete, Laminate, Tile
Fireplace N
Appliance Dishwasher, Disposal, Oven, Range, Refrigerator
Exterior
Exterior Feature Dog Run
Garage Spaces 3.0
Fence Full
Utilities Available Electricity Connected, Natural Gas Connected
Roof Type Composition
Total Parking Spaces 3
Garage Yes
Building
Lot Description Many Trees, Sprinklers In Front, Sprinklers In Rear
Sewer Septic Tank
Water Public
Level or Stories One
Structure Type Brick,Frame
Schools
Elementary Schools Prairie Winds
Middle Schools Liberty Point International
High Schools Pueblo West
School District Pueblo County 70
Others
Senior Community No
Ownership Individual
Acceptable Financing Cash, Conventional, FHA, VA Loan
Listing Terms Cash, Conventional, FHA, VA Loan
Special Listing Condition None

6455 S. Yosemite St., Suite 500 Greenwood Village, CO 80111 USA
NEARBY SCHOOLS & PROPERTIES