


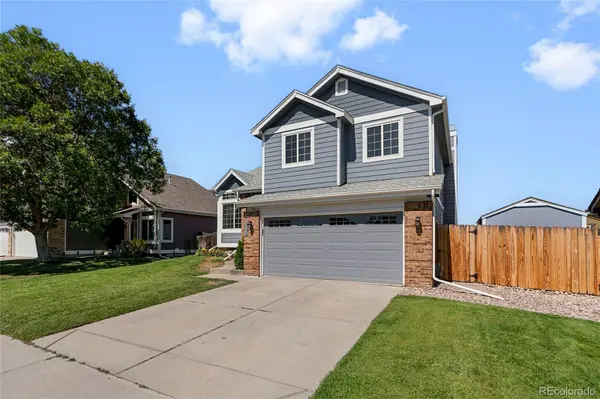
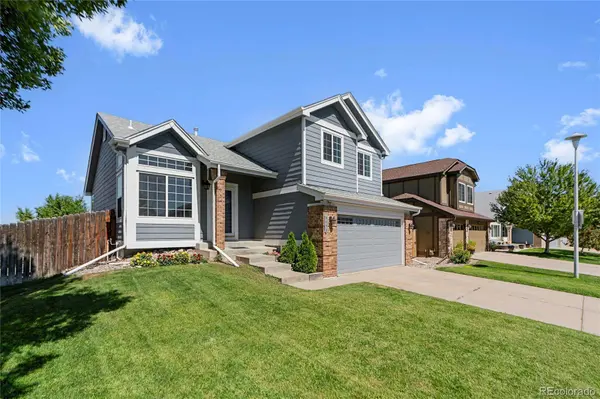

9093 W 103rd AVE Westminster, CO 80021
4 Beds
2.25 Baths
2,633 SqFt
UPDATED:
Key Details
Property Type Single Family Home
Sub Type Single Family Residence
Listing Status Active
Purchase Type For Sale
Square Footage 2,633 sqft
Price per Sqft $250
Subdivision Crown Point
MLS Listing ID 3383124
Style Traditional
Bedrooms 4
Full Baths 1
Half Baths 1
Three Quarter Bath 1
HOA Fees $300/ann
HOA Y/N Yes
Abv Grd Liv Area 1,747
Year Built 1994
Annual Tax Amount $3,133
Tax Year 2025
Lot Size 6,098 Sqft
Acres 0.14
Property Sub-Type Single Family Residence
Source recolorado
Property Description
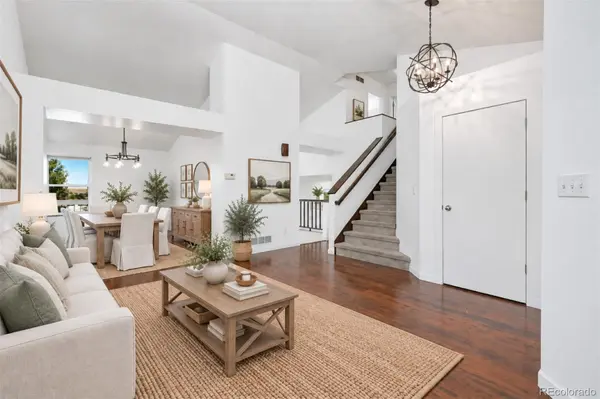
Inside, a bright and inviting floorplan welcomes you with ALL NEW INTERIOR PAINT, UPDATED FLOORING, NEWER CARPET and abundant natural light. Vaulted ceilings enhance the open, airy feel of the main level, offering plenty of room for everyday living and entertaining. The UPDATED KITCHEN features granite countertops, stainless steel appliances and generous cabinetry while overlooking the lower-level living room, where a beautiful brick FIREPLACE creates a warm and welcoming focal point.
Upstairs, you'll find comfortable bedroom spaces and UPDATED BATHROOMS featuring stylish tilework, modern vanities and contemporary finishes. The FINISHED BASEMENT expands the home's versatility and can be used as a fourth non-conforming bedroom with an egress window, an additional family room, a home office, workout area, or media room.
Outside, enjoy Colorado living from the deck and spacious backyard, complete with mature landscaping, garden areas and plenty of room to relax or entertain. The open setting provides MOUNTAIN VIEWS and a backdrop rarely available within the neighborhood.
Located in Westminster's desirable Crown Pointe neighborhood, this home offers exceptional convenience to Standley Lake High School, restaurants, shopping, recreation and everyday amenities. Updated, move-in ready and offering a location within the neighborhood that is difficult to duplicate—this is a Crown Pointe opportunity you won't want to miss!
Location
State CO
County Jefferson
Rooms
Basement Crawl Space, Finished, Interior Entry, Partial, Sump Pump
Interior
Interior Features Breakfast Bar, Ceiling Fan(s), Entrance Foyer, Granite Counters, High Ceilings, Open Floorplan, Pantry, Smoke Free, Vaulted Ceiling(s), Walk-In Closet(s)
Heating Forced Air
Cooling Central Air
Flooring Carpet, Tile, Vinyl
Fireplaces Number 1
Fireplaces Type Gas, Living Room
Fireplace Y
Appliance Dishwasher, Disposal, Dryer, Microwave, Oven, Refrigerator, Sump Pump, Washer
Laundry In Unit
Exterior
Exterior Feature Dog Run, Garden, Private Yard
Parking Features Concrete, Dry Walled, Finished Garage, Insulated Garage, Storage
Garage Spaces 2.0
Fence Full
Utilities Available Cable Available, Electricity Connected, Natural Gas Connected
View Mountain(s)
Roof Type Composition
Total Parking Spaces 2
Garage Yes
Building
Lot Description Landscaped, Level, Many Trees, Open Space, Sprinklers In Front, Sprinklers In Rear
Sewer Public Sewer
Water Public
Level or Stories Multi/Split
Structure Type Frame
Schools
Elementary Schools Lukas
Middle Schools Wayne Carle
High Schools Standley Lake
School District Jefferson County R-1
Others
Senior Community No
Ownership Individual
Acceptable Financing Cash, Conventional, FHA, VA Loan
Listing Terms Cash, Conventional, FHA, VA Loan
Special Listing Condition None
Pets Allowed Cats OK, Dogs OK

6455 S. Yosemite St., Suite 500 Greenwood Village, CO 80111 USA
NEARBY SCHOOLS & PROPERTIES