

4520 W 31st AVE, Denver, CO 80212
See all 36 photos
4520 W 31st AVE, Denver, CO 80212,Video Tour
4520 W 31st AVE, Denver, CO 80212
REQUEST A TOUR If you would like to see this home without being there in person, select the "Virtual Tour" option and your agent will contact you to discuss available opportunities.
In-PersonVirtual Tour
$ 1,025,000
Est. payment /mo
New

4520 W 31st AVE Denver, CO 80212

4 Beds

1.75 Baths

2,436 SqFt


UPDATED:

Key Details

Property Type Single Family Home

Sub Type Single Family Residence

Listing Status Active

Purchase Type For Sale

Square Footage 2,436 sqft

Price per Sqft $420

Subdivision West Highlands

MLS Listing ID 6566941

Style Mid-Century Modern

Bedrooms 4

Full Baths 1

Three Quarter Bath 1

HOA Y/N No

Abv Grd Liv Area 1,225

Year Built 1955

Annual Tax Amount $5,108

Tax Year 2025

Lot Size 6,300 Sqft

Acres 0.14

Property Sub-Type Single Family Residence

Source recolorado

Property Description

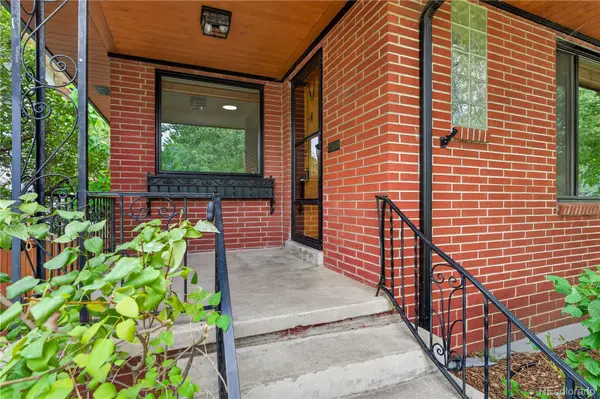
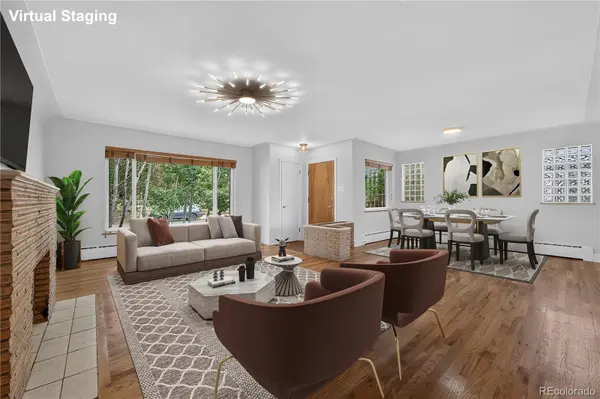
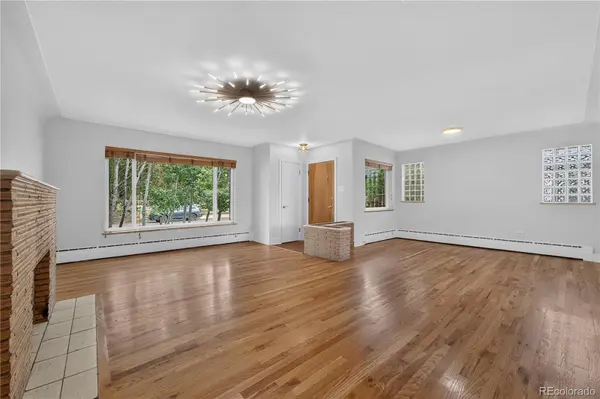
Welcome to this beautifully updated character home nestled in Denver's highly coveted West Highland neighborhood! Perfectly balancing 71 years of timeless architectural charm with extensive modern remodeling, this turn-key brick home features stunning front landscaping and a welcoming porch. Designed with wide soffits that naturally maintain comfortable indoor temperatures year-round, the interior also offers a clear view of Pikes Peak right from the kitchen window! Step inside to a sunlit main living room centered around a cozy wood-burning fireplace and a dedicated dining nook. The kitchen flows right off the living area, showcasing chic white cabinetry, stone countertops with a matching backsplash, and high-end stainless steel appliances. Find two spacious light-filled bedrooms paired with a completely updated, stylish full bath featuring dual sinks. The finished basement dramatically extends your living space, anchored by a secondary family room with a second wood-burning fireplace and a dry bar. The lower level also includes two additional bedrooms, an updated 3/4 bath, and a large laundry room. Outdoor living shines out back with a expansive covered patio that creates an outdoor living room for seamless indoor-outdoor entertaining. Beyond the patio lies a lush lawn area leading to the detached 2-car garage. The location is unbeatable! Positioned in a vibrant, tree-lined neighborhood filled with historic gardens and varied architecture, you are within easy walking distance to three distinct commercial hubs—Highlands Square at 32nd, Tennyson Street, and Downtown Edgewater—as well as the expansive paths and water views of Sloan's Lake Park. With swift access to Downtown Denver, I-70, and 6th Avenue for weekend mountain getaways, this walkable and bikeable gem offers quintessential Denver living at its finest!

Location

State CO

County Denver

Zoning U-SU-C

Rooms

Basement Daylight, Finished, Full, Interior Entry

Main Level Bedrooms 2

Interior

Interior Features Granite Counters, Pantry, Radon Mitigation System, Smart Thermostat, Smoke Free, Stone Counters

Heating Baseboard, Hot Water, Natural Gas, Radiant

Cooling Evaporative Cooling

Flooring Concrete, Tile, Wood

Fireplaces Number 2

Fireplaces Type Basement, Living Room, Wood Burning

Fireplace Y

Appliance Dishwasher, Disposal, Double Oven, Dryer, Freezer, Gas Water Heater, Microwave, Oven, Range, Refrigerator, Smart Appliance(s), Tankless Water Heater, Washer

Laundry Sink, In Unit

Exterior

Exterior Feature Garden, Lighting, Private Yard, Rain Gutters, Smart Irrigation

Parking Features 220 Volts, Concrete, Exterior Access Door, Oversized, Storage

Garage Spaces 2.0

Fence Full

Utilities Available Cable Available, Electricity Connected, Internet Access (Wired), Natural Gas Connected, Phone Available

View Mountain(s)

Roof Type Shingle

Total Parking Spaces 4

Garage No

Building

Lot Description Landscaped, Many Trees, Near Public Transit, Sprinklers In Front, Sprinklers In Rear

Sewer Public Sewer

Water Public

Level or Stories One

Structure Type Brick,Concrete,Frame,Wood Siding

Schools

Elementary Schools Edison

Middle Schools Skinner

High Schools North

School District Denver 1

Others

Senior Community No

Ownership Individual

Acceptable Financing Cash, Conventional, FHA, VA Loan

Listing Terms Cash, Conventional, FHA, VA Loan

Special Listing Condition None

Virtual Tour https://my.matterport.com/show/?m=kDtYmWMNUUN&mls=1


REColorado (REColorado MLS)
Listed by Redfin Corporation

NEARBY SCHOOLS & PROPERTIES

Catherine Martin

Catherine Martin

Advisor License ID: 100083503

+1(303) 419-7367

GET MORE INFORMATION

Name
Phone*
Message

Go tour this home

4520 W 31st AVE