
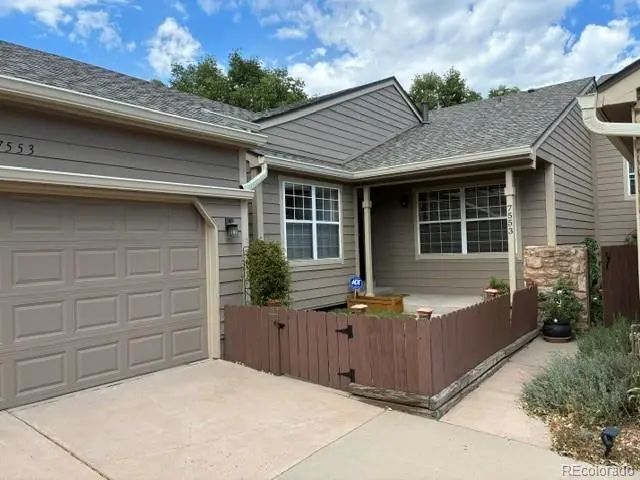



7553 W Euclid DR Littleton, CO 80123
3 Beds
2.25 Baths
2,614 SqFt
UPDATED:
Key Details
Property Type Townhouse
Sub Type Townhouse
Listing Status Coming Soon
Purchase Type For Sale
Square Footage 2,614 sqft
Price per Sqft $187
Subdivision Woodmar Square
MLS Listing ID 4375206
Style Contemporary
Bedrooms 3
Three Quarter Bath 3
HOA Fees $560/mo
HOA Y/N Yes
Abv Grd Liv Area 1,315
Year Built 1981
Annual Tax Amount $3,605
Tax Year 2025
Lot Size 2,657 Sqft
Acres 0.06
Property Sub-Type Townhouse
Source recolorado
Property Description
$80,000 dollars in updates including complete basement refinishing, new HVAC systems and hot water heater, remodeled bathrooms with new countertops, cabinets, sinks and toilets, and updated kitchen with new appliances, countertops, backsplash, and under-cabinet lighting.
The home opens with an airy, open-flow main level filled with natural light, soaring ceilings, and a calm, welcoming feel. The great room encourages connection with vaulted ceilings, wood burning fireplace, and seamless access to the private fenced-in patio. The updated kitchen blends warmth and sophistication with newer appliances, and a cozy dining nook ideal for morning coffee or intimate meals. The main-floor primary suite provides a quiet retreat with a walk-in closet and en-suite bathroom with updated cabinets, countertops and bath fixtures. A second bedroom and additional updated bathroom complete the upper level.
The newly remodeled basement expands the home's versatility with a conforming bedroom, dedicated workout room, and spacious bonus room suited for media, gaming, or creative use. Fresh finishes make the lower level feel modern and purposeful.
The private fenced-in back patio offers a peaceful escape surrounded by low-maintenance landscaping supported by the HOA, creating an inviting extension of the home's interior flow.
Location
State CO
County Jefferson
Zoning P-D
Rooms
Basement Finished, Full, Interior Entry
Main Level Bedrooms 2
Interior
Interior Features Ceiling Fan(s), Eat-in Kitchen, Granite Counters, High Ceilings, High Speed Internet, Open Floorplan, Primary Suite, Quartz Counters, Smoke Free, Walk-In Closet(s), Wet Bar
Heating Forced Air
Cooling Central Air
Flooring Carpet, Wood
Fireplaces Number 1
Fireplaces Type Family Room, Wood Burning
Equipment Satellite Dish
Fireplace Y
Appliance Dishwasher, Disposal, Gas Water Heater, Microwave, Range, Refrigerator
Laundry In Unit
Exterior
Parking Features Concrete
Garage Spaces 2.0
Fence Full
Utilities Available Cable Available, Electricity Connected, Natural Gas Connected, Phone Available
Roof Type Composition
Total Parking Spaces 2
Garage Yes
Building
Lot Description Greenbelt, Landscaped, Sprinklers In Front
Foundation Slab
Sewer Public Sewer
Water Public
Level or Stories One
Structure Type Frame,Wood Siding
Schools
Elementary Schools Leawood
Middle Schools Ken Caryl
High Schools Columbine
School District Jefferson County R-1
Others
Senior Community No
Ownership Individual
Acceptable Financing Cash, Conventional, FHA, VA Loan
Listing Terms Cash, Conventional, FHA, VA Loan
Special Listing Condition None
Pets Allowed Yes

6455 S. Yosemite St., Suite 500 Greenwood Village, CO 80111 USA
NEARBY SCHOOLS & PROPERTIES