
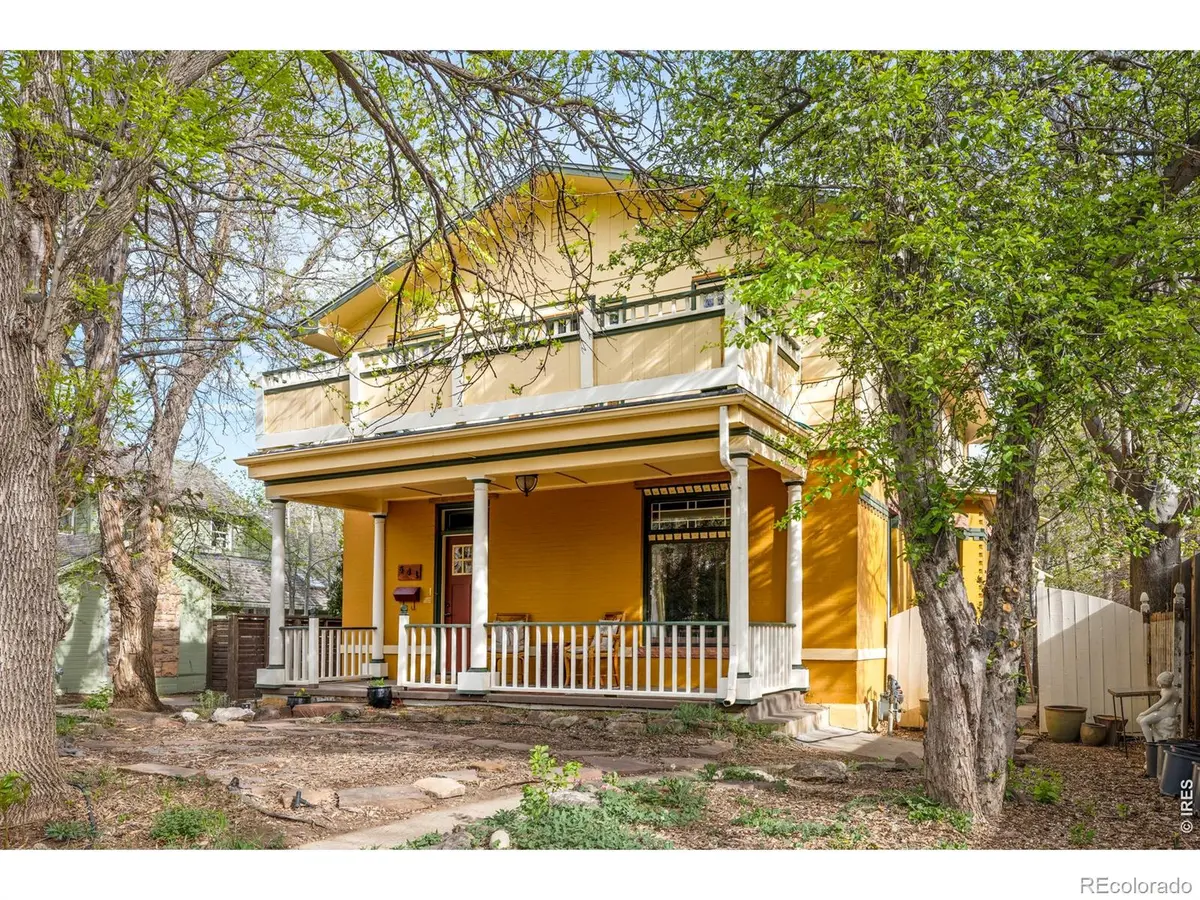

541 Arapahoe AVE, Boulder, CO 80302
See all 45 photos
541 Arapahoe AVE, Boulder, CO 80302
REQUEST A TOUR If you would like to see this home without being there in person, select the "Virtual Tour" option and your advisor will contact you to discuss available opportunities.
In-PersonVirtual Tour
$ 2,195,000
Est. payment /mo
New

541 Arapahoe AVE Boulder, CO 80302

5 Beds

3.5 Baths

4,069 SqFt


UPDATED:

Key Details

Property Type Single Family Home

Sub Type Single Family Residence

Listing Status Active

Purchase Type For Sale

Square Footage 4,069 sqft

Price per Sqft $539

Subdivision Highland Lawn

MLS Listing ID IR1068030

Bedrooms 5

Full Baths 1

Half Baths 2

Three Quarter Bath 2

HOA Y/N No

Abv Grd Liv Area 2,772

Year Built 1920

Annual Tax Amount $14,689

Tax Year 2025

Lot Size 0.282 Acres

Acres 0.28

Property Sub-Type Single Family Residence

Source recolorado

Property Description

This rare-find downtown dream location spans both banks of Boulder Creek while being easily walkable to Pearl Street Mall's vibrant dining and shops, the best foothills trails, top-rated schools, and CU Boulder campus, with instant access to Boulder's extensive bikepath network.The expansive 4,000 sq. ft. 5 bedroom home blends old Boulder with new Boulder, offering a high-ceilinged foyer and dining-parlor great room featuring stunningly restored elegant Victorian woodwork graced by an antique Bavarian crystal chandelier. This connects to a professional chef's kitchen, complete with pro-grade appliances, premium countertops, an open layout ideal for cooking and hosting, including a guest bathroom with a steam shower. The main level then continues into a second dining area with a sunlit family room that leads outside to four unique outdoor entertainment areas flowing down to your own private landing on Boulder Creek. The tree-filled backyard vista and access to the creek frontage present a rare and relaxing downtown nature experience. The upstairs features a master bath with a large spa tub, and a large master bedroom with a spacious walk-in closet opening to a child's bedroom or office / yoga room. The master bedroom also opens to a large house-width balcony enclosed by large trees for privacy with a "forest" feel. A second en-suite bedroom offers full frame sunset-over-the-foothills views. Classified as a "duplex/triplex", the home also includes a spacious, light-filled, private-entrance one-bedroom basement apartment-ideal for guests, multigenerational living, or rental income. A second private entrance leads to a studio apartment on the main level that opens to the family room and main kitchen.

Location

State CO

County Boulder

Zoning RES

Rooms

Basement Full

Main Level Bedrooms 1

Interior

Interior Features Eat-in Kitchen, Vaulted Ceiling(s)

Heating Baseboard

Cooling Ceiling Fan(s)

Flooring Tile, Wood

Fireplace N

Appliance Dishwasher, Oven, Refrigerator

Laundry In Unit

Exterior

Exterior Feature Balcony

Fence Partial

Utilities Available Electricity Available, Natural Gas Available

Roof Type Composition

Total Parking Spaces 2

Building

Sewer Public Sewer

Water Public

Level or Stories Two

Structure Type Frame

Schools

Elementary Schools Whittier E-8

Middle Schools Casey

High Schools Boulder

School District Boulder Valley Re 2

Others

Ownership Individual

Acceptable Financing Cash, Conventional

Listing Terms Cash, Conventional

Virtual Tour https://vimeo.com/1182050395


REColorado (REColorado MLS)
Listed by milehimodern - Boulder

NEARBY SCHOOLS & PROPERTIES

Catherine Martin

Catherine Martin

Advisor License ID: 100083503

+1(303) 419-7367

GET MORE INFORMATION

Name
Phone*
Message

Go tour this home

541 Arapahoe AVE