
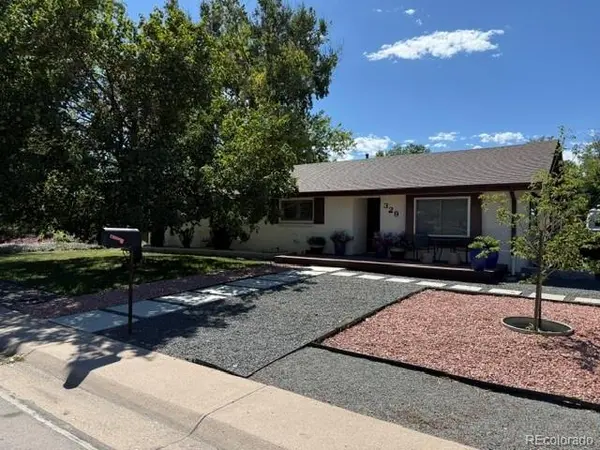

329 Pierce ST, Denver, CO 80226
See all 2 photos
329 Pierce ST, Denver, CO 80226
REQUEST A TOUR If you would like to see this home without being there in person, select the "Virtual Tour" option and your agent will contact you to discuss available opportunities.
In-PersonVirtual Tour
$ 850,000
Est. payment /mo
Save
Coming Soon

329 Pierce ST Denver, CO 80226

4 Beds

1.75 Baths

1,874 SqFt


UPDATED:

Key Details

Property Type Single Family Home

Sub Type Single Family Residence

Listing Status Coming Soon

Purchase Type For Sale

Square Footage 1,874 sqft

Price per Sqft $453

Subdivision Lakewood Manor

MLS Listing ID 5347858

Style Traditional

Bedrooms 4

Full Baths 1

Three Quarter Bath 1

HOA Y/N No

Abv Grd Liv Area 1,874

Year Built 1961

Annual Tax Amount $3,675

Tax Year 2025

Lot Size 0.264 Acres

Acres 0.26

Property Sub-Type Single Family Residence

Source recolorado

Property Description

*Photos coming 9/9* Exceptional one-level living meets meticulous craftsmanship in this Central Lakewood ranch, lovingly updated over 30+ years by one discerning owner. This is not a quick remodel—every improvement reflects thoughtful design, premium materials and exceptional attention to detail. Refinished oak floors, solid hardwood doors, custom poplar trim, newer paint, newer bedroom carpet and custom wood shutters create a timeless feel throughout. The completely remodeled kitchen features custom cabinetry with slide-outs, Miele appliances + dbl oven, commercial ice maker, Thermador 3-zone wine cooler, California Faucet and color-changing lighting. Adjacent to the kitchen, the dining room features a custom gas fireplace with artistic rockwork and dramatic mantle. The large family room doubles as a private theater with built-in KEF speakers, projector feed + screen, and room-darkening shades. The spacious Primary Suite offers built-in storage, a walk-in closet with laundry hookups, custom shower with dual showerheads, and a Toto toilet + bidet. The backyard is an entertainer's dream with stamped concrete patio, water feature and a $25K near new hot tub built into the deck. The salt-based system creates its own chlorine, while custom roller shades provide complete privacy. Direct access from the Primary Suite adds convenience. Mature landscaping, peach tree and updated front/back sprinkler systems complete the grounds. The versatile garage setup includes a heated 2-car garage plus an oversized 1-car garage with double overhead doors opening to the backyard—ideal for landscaping equipment, hobbies or entertaining. An enclosed sunroom doubles as a mudroom with garage-to-interior access. A 400-amp electrical panel provides ample capacity for future expansion. Newer furnace and A/C complete the package. One block from O'Kane Park and on the Creighton Neighborhood bikeway, with easy access to Lakewood Country Club, Belmar and minutes to downtown Denver. A rare find!

Location

State CO

County Jefferson

Rooms

Basement Crawl Space

Main Level Bedrooms 4

Interior

Interior Features Audio/Video Controls, Breakfast Bar, Built-in Features, Eat-in Kitchen, No Stairs, Open Floorplan, Pantry, Primary Suite, Quartz Counters, Smoke Free, Sound System, Hot Tub, Walk-In Closet(s), Wet Bar

Heating Forced Air, Natural Gas

Cooling Central Air

Flooring Carpet, Tile, Wood

Fireplaces Number 1

Fireplaces Type Dining Room, Gas

Fireplace Y

Appliance Bar Fridge, Dishwasher, Disposal, Gas Water Heater, Oven, Range, Range Hood, Refrigerator, Wine Cooler

Exterior

Exterior Feature Garden, Private Yard, Spa/Hot Tub, Water Feature

Parking Features Exterior Access Door, Heated Garage, Oversized, Storage

Garage Spaces 3.0

Fence Full

Roof Type Composition

Total Parking Spaces 3

Garage Yes

Building

Lot Description Corner Lot, Sprinklers In Front, Sprinklers In Rear

Sewer Public Sewer

Water Public

Level or Stories One

Structure Type Brick

Schools

Elementary Schools Rose Stein International

Middle Schools Alameda Int'L

High Schools Alameda Int'L

School District Jefferson County R-1

Others

Senior Community No

Ownership Individual

Acceptable Financing 1031 Exchange, Cash, Conventional, FHA, VA Loan

Listing Terms 1031 Exchange, Cash, Conventional, FHA, VA Loan

Special Listing Condition None


REColorado (REColorado MLS)
Listed by Addison & Maxwell

NEARBY SCHOOLS & PROPERTIES

Catherine Martin

Catherine Martin

Advisor License ID: 100083503

+1(303) 419-7367

GET MORE INFORMATION

Name
Phone*
Message

Go tour this home

329 Pierce ST