

22 Heritage AVE, Castle Rock, CO 80104
See all 51 photos
22 Heritage AVE, Castle Rock, CO 80104,Video Tour
22 Heritage AVE, Castle Rock, CO 80104
REQUEST A TOUR If you would like to see this home without being there in person, select the "Virtual Tour" option and your agent will contact you to discuss available opportunities.
In-PersonVirtual Tour
$ 615,000
Est. payment /mo
Coming Soon

22 Heritage AVE Castle Rock, CO 80104

4 Beds

3.5 Baths

2,766 SqFt


UPDATED:

Key Details

Property Type Single Family Home

Sub Type Single Family Residence

Listing Status Coming Soon

Purchase Type For Sale

Square Footage 2,766 sqft

Price per Sqft $222

Subdivision Founders Village

MLS Listing ID 4347842

Bedrooms 4

Full Baths 3

Half Baths 1

HOA Fees $110/Semi-Annually

HOA Y/N Yes

Abv Grd Liv Area 1,869

Year Built 1991

Annual Tax Amount $6,108

Tax Year 2025

Lot Size 7,187 Sqft

Acres 0.16

Property Sub-Type Single Family Residence

Source recolorado

Property Description

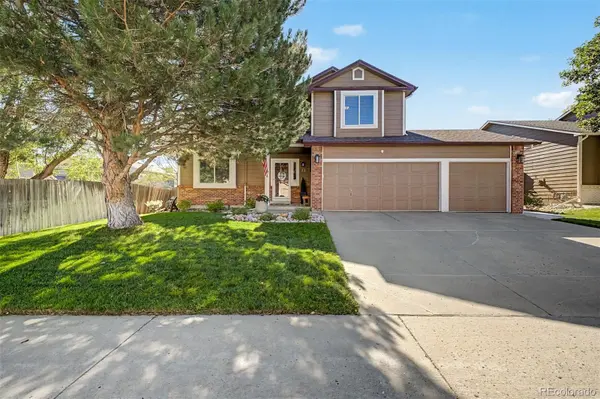
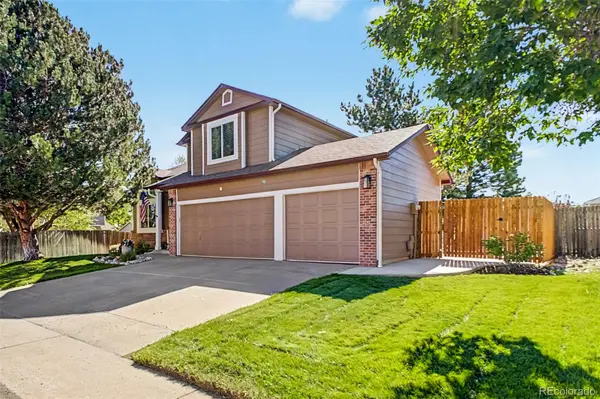
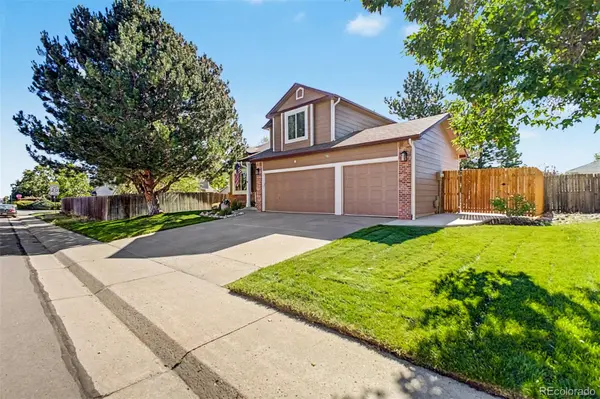
Welcome to a home that gives you more of what matters: more space, more flexibility, more storage, and more room to enjoy Colorado living. This spacious two-story in one of Castle Rock's most established neighborhoods offers 4 bedrooms, 4 baths, a finished basement, attached 3-car garage, and a fully fenced backyard on a 0.16-acre lot—with 2,676 finished square feet across three levels. A covered front porch opens to a welcoming foyer and two distinct main-level living spaces. Hardwood floors and abundant natural light create a warm, inviting feel, while the living room centers around a white-painted brick fireplace. The adjacent dining area connects directly to the backyard patio through sliding glass doors, making everyday living and entertaining feel effortless. The updated kitchen blends classic function with modern style, featuring white cabinetry, matte black hardware, granite countertops, gray subway tile backsplash, stainless steel appliances, a gas range, recessed lighting, and generous storage and workspace. A main-level full bath adds an extra layer of convenience. Upstairs, three bedrooms are thoughtfully grouped together with two full baths. The spacious primary suite features a vaulted ceiling, ceiling fan, walk-in closet, and private full bath. A dedicated upper-level laundry room keeps daily routines convenient and out of the basement. The finished basement adds valuable versatility with approximately 807 finished square feet, including a large family room, additional flex space with a closet, full bath, and ample storage. Create a movie room, home gym, office, hobby space, guest retreat—or simply enjoy having room to spread out. Outside, mature trees frame a large fenced lawn and a large patio with space to dine, play, garden, and unwind. Located in Founder's Village with low annual HOA and convenient access to Philip S. Miller Park, Castle Rock's extensive trail system, and area amenities. This is the kind of home that grows with you.

Location

State CO

County Douglas

Rooms

Basement Partial

Interior

Heating Forced Air

Cooling Central Air

Flooring Carpet

Fireplace N

Exterior

Exterior Feature Private Yard

Garage Spaces 3.0

Fence Full

Roof Type Composition

Total Parking Spaces 3

Garage Yes

Building

Sewer Public Sewer

Water Public

Level or Stories Two

Structure Type Frame

Schools

Elementary Schools Rock Ridge

Middle Schools Mesa

High Schools Douglas County

School District Douglas Re-1

Others

Senior Community No

Ownership Individual

Acceptable Financing Cash, Conventional, FHA, VA Loan

Listing Terms Cash, Conventional, FHA, VA Loan

Special Listing Condition None

Virtual Tour https://www.zillow.com/view-imx/8113cace-72b4-4c24-b7ca-671bee4c814b?setAttribution=mls&wl=true&initialViewType=pano


REColorado (REColorado MLS)
Listed by Usaj Realty

NEARBY SCHOOLS & PROPERTIES

Catherine Martin

Catherine Martin

Advisor License ID: 100083503

+1(303) 419-7367

GET MORE INFORMATION

Name
Phone*
Message

Go tour this home

22 Heritage AVE