

3606 S Depew ST #201, Denver, CO 80235
See all 12 photos
3606 S Depew ST #201, Denver, CO 80235
REQUEST A TOUR If you would like to see this home without being there in person, select the "Virtual Tour" option and your agent will contact you to discuss available opportunities.
In-PersonVirtual Tour
$ 239,900
Est. payment /mo
Save
Coming Soon

3606 S Depew ST #201 Denver, CO 80235

2 Beds

2 Baths

1,043 SqFt


UPDATED:

Key Details

Property Type Condo

Sub Type Condominium

Listing Status Coming Soon

Purchase Type For Sale

Square Footage 1,043 sqft

Price per Sqft $230

Subdivision Tall Pines Condo Phase Ii

MLS Listing ID 4388814

Bedrooms 2

Full Baths 2

HOA Fees $378/mo

HOA Y/N Yes

Abv Grd Liv Area 1,043

Year Built 1985

Annual Tax Amount $1,871

Tax Year 2025

Property Sub-Type Condominium

Source recolorado

Property Description

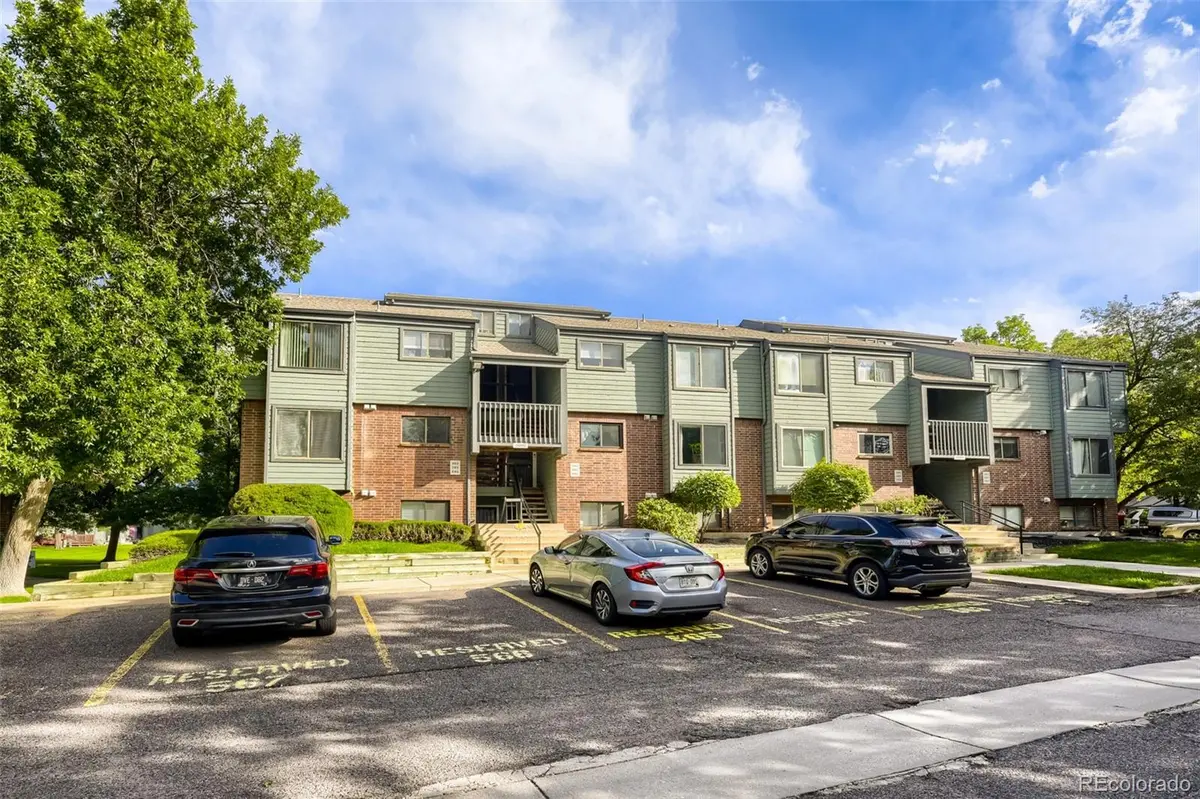
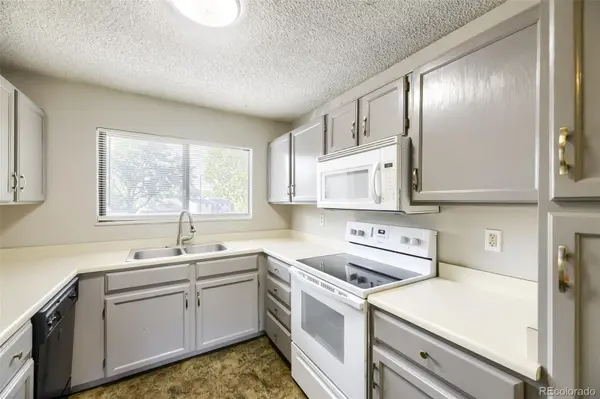
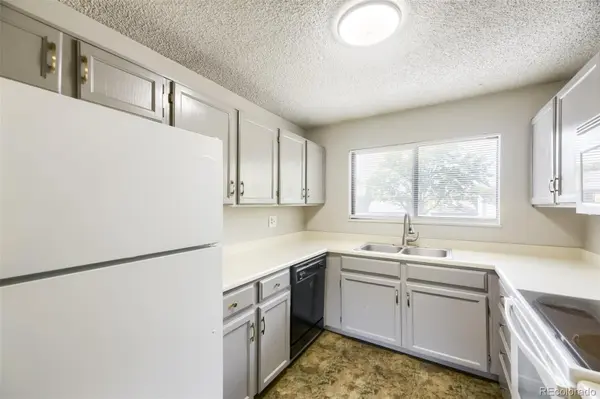
Welcome to an incredible opportunity to own a clean, well-maintained condo in Lakewood's desirable Tall Pines community! This spacious 2-bedroom, 2-bath home offers 1,043 square feet of comfortable living space and has been lovingly maintained as a rental property. The home is truly move-in ready, while its original finishes provide a fantastic blank canvas for the next owner to bring their own vision to life. Enjoy a spacious living room with a wood-burning fireplace, a bright kitchen, in-unit laundry, and your own private balcony. Residents also enjoy community amenities including a pool, tennis courts and greenbelt areas. Conveniently located with easy access to C-470, US-285, shopping, dining, recreation and Marston Lake. An assigned parking space (#569) is included. Whether you're a first-time buyer ready to make the leap into homeownership or simply looking for an affordable Lakewood home you can make your own, this is an opportunity worth seeing!

Location

State CO

County Jefferson

Rooms

Main Level Bedrooms 2

Interior

Heating Forced Air

Cooling Air Conditioning-Room

Fireplace N

Appliance Dishwasher, Microwave, Oven, Refrigerator

Laundry In Unit

Exterior

Roof Type Composition

Total Parking Spaces 1

Garage No

Building

Sewer Public Sewer

Level or Stories One

Structure Type Brick,Wood Siding

Schools

Elementary Schools Westgate

Middle Schools Carmody

High Schools Bear Creek

School District Jefferson County R-1

Others

Senior Community No

Ownership Individual

Acceptable Financing 1031 Exchange, Cash, Conventional, FHA

Listing Terms 1031 Exchange, Cash, Conventional, FHA

Special Listing Condition None


REColorado (REColorado MLS)
Listed by eXp Realty, LLC

NEARBY SCHOOLS & PROPERTIES

Catherine Martin

Catherine Martin

Advisor License ID: 100083503

+1(303) 419-7367

GET MORE INFORMATION

Name
Phone*
Message

Go tour this home

3606 S Depew ST #201