

710 Belay ST, Erie, CO 80516
See all 41 photos
710 Belay ST, Erie, CO 80516
REQUEST A TOUR If you would like to see this home without being there in person, select the "Virtual Tour" option and your agent will contact you to discuss available opportunities.
In-PersonVirtual Tour
$ 769,000
Est. payment /mo
Coming Soon

710 Belay ST Erie, CO 80516

3 Beds

2.25 Baths

3,403 SqFt


UPDATED:

Key Details

Property Type Single Family Home

Sub Type Single Family Residence

Listing Status Coming Soon

Purchase Type For Sale

Square Footage 3,403 sqft

Price per Sqft $225

Subdivision Erie Town Center

MLS Listing ID 3475714

Style Contemporary

Bedrooms 3

Full Baths 1

Half Baths 1

Three Quarter Bath 1

HOA Fees $138/mo

HOA Y/N Yes

Abv Grd Liv Area 2,379

Year Built 2025

Annual Tax Amount $3,108

Tax Year 2025

Lot Size 3,438 Sqft

Acres 0.08

Property Sub-Type Single Family Residence

Source recolorado

Property Description

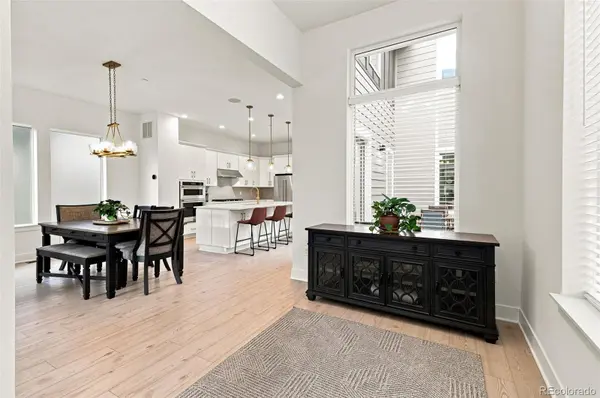
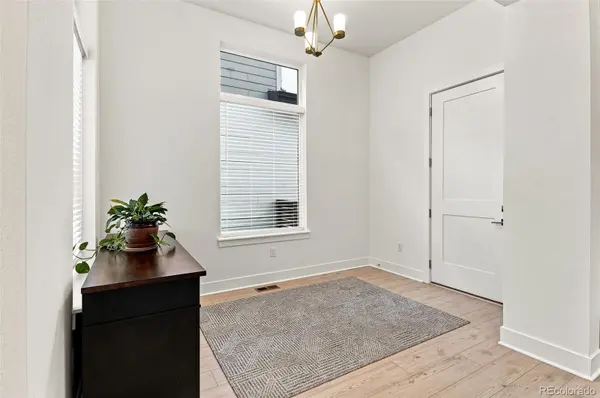
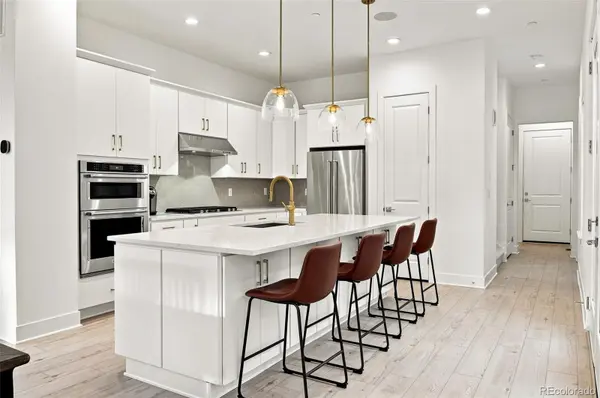
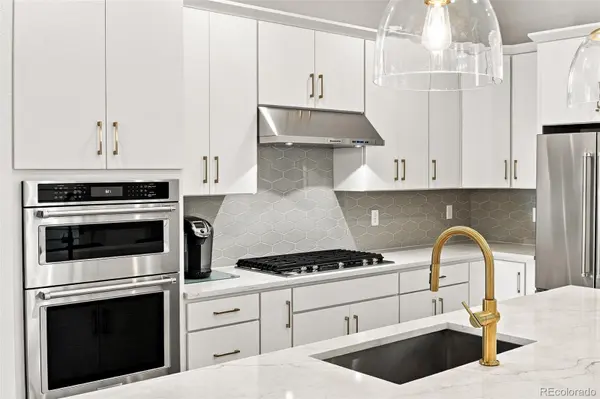
With the attention to detail and refined craftsmanship expected from a Toll Brothers home, this popular Dailey floor plan delivers exceptional style, comfort, and functionality. Located in Erie Town Center, one of Erie's premier new communities, this west-facing home enjoys one of the neighborhood's most desirable settings with front patio views of the community-maintained park and green space. And one of the best features? The current owners have already made the upfront investments for custom upgrades so you don't have to, including a professionally xeriscaped yard, custom lighting throughout, custom built-ins in the main floor office, window treatments and in-ceiling speakers. As you enter the home, you're greeted by a sun-drenched foyer that opens into the open-concept floor plan with a beautifully appointed kitchen showcasing a KitchenAid appliance package, pull-out drawers in the lower cabinets, a large pantry, and a kitchen island designed for both everyday living and entertaining. Oversized double french doors open out to the professionally designed yard with extended patio, attractive xeriscape landscaping, and abundant shade creating an inviting outdoor retreat. Upstairs, you'll find a spacious primary suite with vaulted ceilings and tasteful finishes, along with two secondary bedrooms, a beautifully appointed laundry room with cabinets and a utility sink, and a versatile loft space. With an exceptional lot, desirable west-facing orientation, and a location close to Old Town Erie, this home offers the best of Colorado living with the convenience of a lock-and-leave lifestyle. Come see for yourself what sets this special home and community apart.

Location

State CO

County Boulder

Rooms

Basement Full, Unfinished

Interior

Interior Features Built-in Features, Ceiling Fan(s), Eat-in Kitchen, Entrance Foyer, High Ceilings, Kitchen Island, Open Floorplan, Pantry, Primary Suite, Quartz Counters, Radon Mitigation System, Smart Thermostat, Smoke Free, Vaulted Ceiling(s), Walk-In Closet(s)

Heating Forced Air

Cooling Central Air

Flooring Carpet, Vinyl

Fireplaces Number 1

Fireplaces Type Gas Log, Living Room

Fireplace Y

Appliance Dishwasher, Disposal, Dryer, Microwave, Range, Range Hood, Self Cleaning Oven, Washer

Laundry Sink, In Unit

Exterior

Exterior Feature Private Yard

Garage Spaces 2.0

Fence Full

Roof Type Shingle

Total Parking Spaces 2

Garage Yes

Building

Sewer Public Sewer

Water Public

Level or Stories Two

Structure Type Cement Siding,Concrete,Frame,Stone

Schools

Elementary Schools Red Hawk

Middle Schools Erie

High Schools Erie

School District St. Vrain Valley Re-1J

Others

Senior Community No

Ownership Individual

Acceptable Financing 1031 Exchange, Cash, Conventional, FHA, VA Loan

Listing Terms 1031 Exchange, Cash, Conventional, FHA, VA Loan

Special Listing Condition None

Virtual Tour https://listings.inhousephotos.com/sites/710-belay-st-erie-co-80516-28543963/branded


REColorado (REColorado MLS)
Listed by Compass - Denver

NEARBY SCHOOLS & PROPERTIES

Catherine Martin

Catherine Martin

Advisor License ID: 100083503

+1(303) 419-7367

GET MORE INFORMATION

Name
Phone*
Message

Go tour this home

710 Belay ST