

3530 Akron CT, Loveland, CO 80538
See all 50 photos
3530 Akron CT, Loveland, CO 80538,Video Tour
3530 Akron CT, Loveland, CO 80538
REQUEST A TOUR If you would like to see this home without being there in person, select the "Virtual Tour" option and your agent will contact you to discuss available opportunities.
In-PersonVirtual Tour
$ 625,000
Est. payment /mo
New

3530 Akron CT Loveland, CO 80538

3 Beds

2.25 Baths

3,102 SqFt


UPDATED:

Key Details

Property Type Single Family Home

Sub Type Single Family Residence

Listing Status Active

Purchase Type For Sale

Square Footage 3,102 sqft

Price per Sqft $201

Subdivision Country Club Estates

MLS Listing ID IR1068067

Bedrooms 3

Full Baths 1

Half Baths 1

Three Quarter Bath 1

HOA Y/N No

Abv Grd Liv Area 2,221

Year Built 1984

Annual Tax Amount $2,421

Tax Year 2025

Lot Size 9,433 Sqft

Acres 0.22

Property Sub-Type Single Family Residence

Source recolorado

Property Description

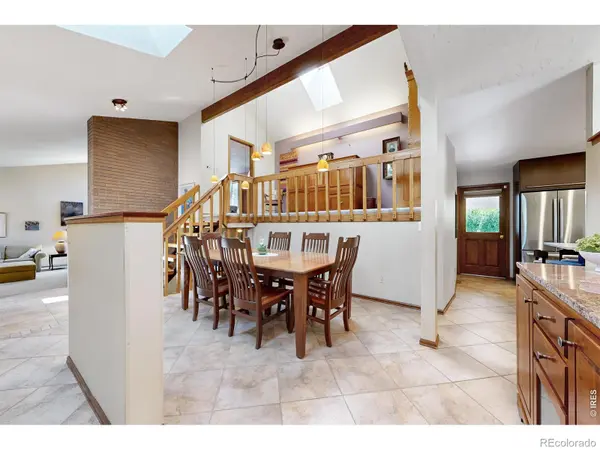
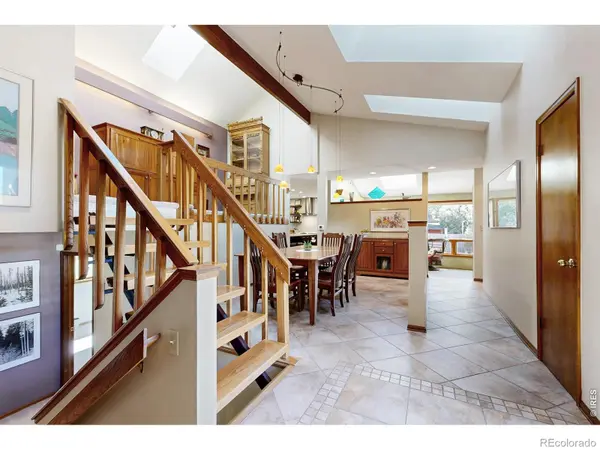
If you are looking for something unique, this is it! Prepare to be delighted as soon as you walk in the front door. Beautiful architecture defines this home with vaulted ceilings, skylights, open stairs, and a loft. The bright, airy sunroom has skylights and large windows looking out to a lovely garden, bringing the outside in. The recently remodeled kitchen features high-end cabinetry with pull-outs, soft close doors and drawers, a drawer microwave, a vented induction cooktop and range, an appliance garage, and coffee bar. The inviting dining room is a focal point on the main floor with more skylights to provide light. The living room has a tall, vaulted ceiling, expansive windows, and a gas fireplace. The primary suite is 7 steps up from the main floor and includes built-in cabinets, a walk-in closet, and a 3/4 bath with a shower and 2 sinks. There is also a loft/office on the upper floor. The other 2 bedrooms are 7 steps down from the main floor and share a full bath with separate shower and tub and 2 sinks. The split bedrooms create privacy for the primary suite. This home is flooded with light from skylights and windows with remote shades. The finished 15' x 12' basement laundry room is huge and has a ton of cabinetry and a craft space. The basement also features 2 unfinished rooms ready for your imagination and a spacious lighted crawlspace with concrete floors. The delightful, private back yard includes an expansive covered deck that leads to a lovely landscaped side garden, a beautiful uncovered deck, raised beds, brick and stone walkways. This home defines livability. Perfectly located near schools, the golf course, and shopping.

Location

State CO

County Larimer

Zoning R1

Rooms

Basement Partial

Interior

Interior Features Eat-in Kitchen, Kitchen Island, Open Floorplan, Vaulted Ceiling(s), Walk-In Closet(s)

Heating Forced Air

Cooling Central Air

Flooring Carpet

Fireplaces Type Gas, Living Room

Equipment Satellite Dish

Fireplace N

Appliance Dishwasher, Dryer, Humidifier, Microwave, Oven, Refrigerator, Washer

Laundry In Unit

Exterior

Garage Spaces 2.0

Fence Fenced

Utilities Available Cable Available, Electricity Available, Internet Access (Wired), Natural Gas Available

Roof Type Composition

Total Parking Spaces 2

Garage Yes

Building

Lot Description Level, Sprinklers In Front

Sewer Public Sewer

Water Public

Level or Stories Multi/Split

Structure Type Brick,Frame

Schools

Elementary Schools Centennial

Middle Schools Lucile Erwin

High Schools Loveland

School District Thompson R2-J

Others

Ownership Individual

Acceptable Financing Cash, Conventional, FHA, VA Loan

Listing Terms Cash, Conventional, FHA, VA Loan

Virtual Tour https://my.matterport.com/show/?m=tJAroDmfax2


REColorado (REColorado MLS)
Listed by RE/MAX Alliance-Loveland

NEARBY SCHOOLS & PROPERTIES

Catherine Martin

Catherine Martin

Advisor License ID: 100083503

+1(303) 419-7367

GET MORE INFORMATION

Name
Phone*
Message

Go tour this home

3530 Akron CT