

10090 Palisade Ridge DR, Colorado Springs, CO 80920
See all 50 photos
10090 Palisade Ridge DR, Colorado Springs, CO 80920
REQUEST A TOUR If you would like to see this home without being there in person, select the "Virtual Tour" option and your agent will contact you to discuss available opportunities.
In-PersonVirtual Tour
$ 880,000
Est. payment /mo
Save
New

10090 Palisade Ridge DR Colorado Springs, CO 80920

5 Beds

3.5 Baths

4,238 SqFt


UPDATED:

Key Details

Property Type Single Family Home

Sub Type Single Family Residence

Listing Status Active

Purchase Type For Sale

Square Footage 4,238 sqft

Price per Sqft $207

Subdivision Pine Creek

MLS Listing ID 7170743

Bedrooms 5

Full Baths 3

Half Baths 1

HOA Fees $110/mo

HOA Y/N Yes

Abv Grd Liv Area 2,433

Year Built 2002

Annual Tax Amount $3,317

Tax Year 2025

Lot Size 10,018 Sqft

Acres 0.23

Property Sub-Type Single Family Residence

Source recolorado

Property Description

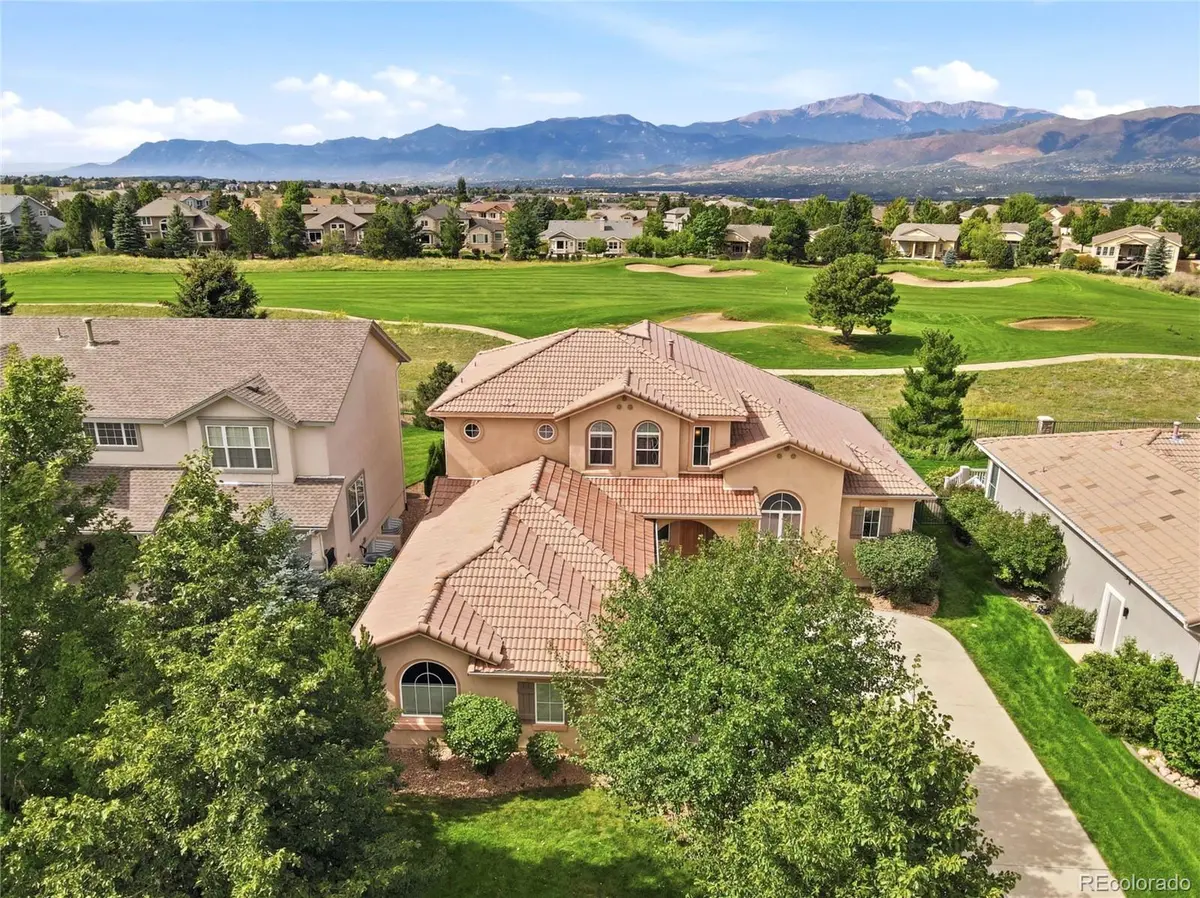
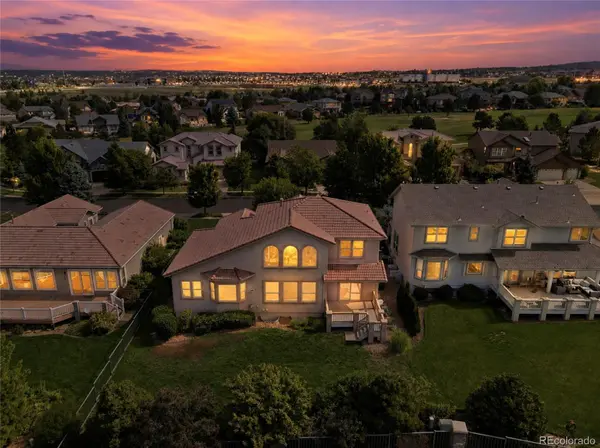
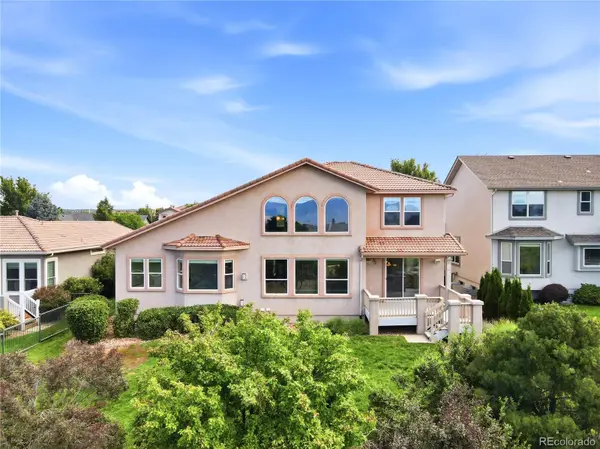
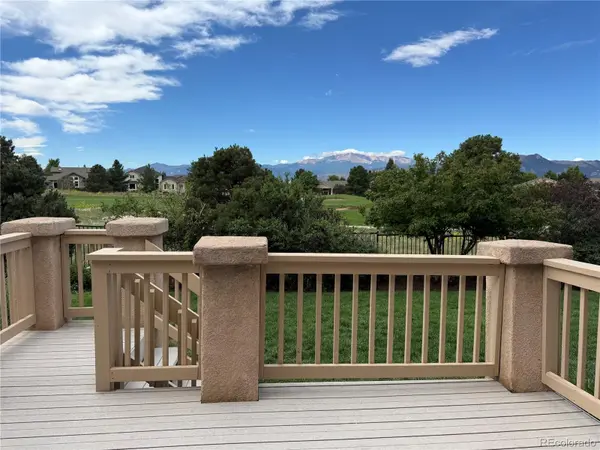
Experience exceptional Pine Creek living with breathtaking views of Pikes Peak from this beautifully maintained two-story home backing directly on the Pine Creek Golf Course * Perfectly positioned in highly sought after neighborhood * Stunning 5-bedroom, 4 bath residence offers a spacious floor plan, 3-car garage, tile roof & basement designed for both everyday living & entertaining * Impressive great room welcomes you with soaring two-story vaulted ceilings, recessed lighting, a cozy fireplace, custom built-ins, & expansive windows that frame the stunning Pikes Peak & front range views * Hardwood floors flow throughout key living areas, while the newly updated kitchen features granite countertops, all-new cabinetry, Bosch appliances, a corner pantry, breakfast nook, & seamless access to the composite deck, creating the perfect indoor-outdoor living experience * Retreat to the main-level primary suite featuring 10-foot ceilings, newly remodeled spa-inspired bath showcases raised dual vanities & granite countertops and spacious His and Hers closets * Convenient main-level amenities include private office with French door access, formal dining room, powder room & coat closet near the entry, all adding to the home's thoughtful design * Upstairs you'll find generously sized secondary bedrooms connected by a Jack-and Jill bath, providing comfort & privacy * Huge, finished basement expands the living space with a large recreation room, second gas fireplace, full step behind wet bar with beverage fridge & bar seating, two additional bedrooms and abundant storage area * Additional highlights include a laundry room with utility sink, window, & electric hookup, central vac servicing all three levels, mature landscaping & highly desirable location close to Academy District 20 schools, parks, shopping, dining, & recreational amenities * Rare opportunity to enjoy spectacular mountain & golf course views, thoughtful updates and outstanding space in the heart of Pine Creek, HURRY!

Location

State CO

County El Paso

Zoning PDZ

Rooms

Basement Finished, Full

Main Level Bedrooms 1

Interior

Interior Features Breakfast Bar, Built-in Features, Ceiling Fan(s), Central Vacuum, Eat-in Kitchen, Five Piece Bath, Granite Counters, High Ceilings, Jack & Jill Bathroom, Kitchen Island, Pantry, Primary Suite, Stone Counters, Walk-In Closet(s), Wet Bar

Heating Forced Air, Natural Gas

Cooling Central Air, Other

Flooring Carpet, Tile, Wood

Fireplaces Number 2

Fireplaces Type Basement, Family Room, Gas, Living Room

Fireplace Y

Appliance Cooktop, Dishwasher, Disposal, Dryer, Freezer, Microwave, Oven, Range, Refrigerator, Self Cleaning Oven, Washer, Wine Cooler

Laundry Sink

Exterior

Parking Features Concrete, Oversized

Garage Spaces 3.0

Utilities Available Internet Access (Wired), Natural Gas Connected

View Golf Course, Mountain(s)

Roof Type Spanish Tile

Total Parking Spaces 3

Garage Yes

Building

Lot Description Landscaped, Level, On Golf Course

Sewer Public Sewer

Water Public

Level or Stories Two

Structure Type Frame,Stucco

Schools

Elementary Schools Mountain View

Middle Schools Challenger

High Schools Pine Creek

School District Academy 20

Others

Senior Community No

Ownership Individual

Acceptable Financing Cash, Conventional, FHA, VA Loan

Listing Terms Cash, Conventional, FHA, VA Loan

Special Listing Condition None


REColorado (REColorado MLS)
Listed by The Platinum Group

NEARBY SCHOOLS & PROPERTIES

Catherine Martin

Catherine Martin

Advisor License ID: 100083503

+1(303) 419-7367

GET MORE INFORMATION

Name
Phone*
Message

Go tour this home

10090 Palisade Ridge DR