

13456 Via Varra #213, Broomfield, CO 80020
See all 38 photos
13456 Via Varra #213, Broomfield, CO 80020
REQUEST A TOUR If you would like to see this home without being there in person, select the "Virtual Tour" option and your agent will contact you to discuss available opportunities.
In-PersonVirtual Tour
$ 329,000
Est. payment /mo
New

13456 Via Varra #213 Broomfield, CO 80020

2 Beds

2 Baths

1,417 SqFt


UPDATED:

Key Details

Property Type Single Family Home

Sub Type Single Family Residence

Listing Status Active

Purchase Type For Sale

Square Footage 1,417 sqft

Price per Sqft $232

Subdivision Vantage Pointe Lofts

MLS Listing ID IR1068075

Bedrooms 2

Full Baths 2

HOA Fees $731/mo

HOA Y/N Yes

Abv Grd Liv Area 1,417

Year Built 2007

Annual Tax Amount $3,113

Tax Year 2025

Property Sub-Type Single Family Residence

Source recolorado

Property Description

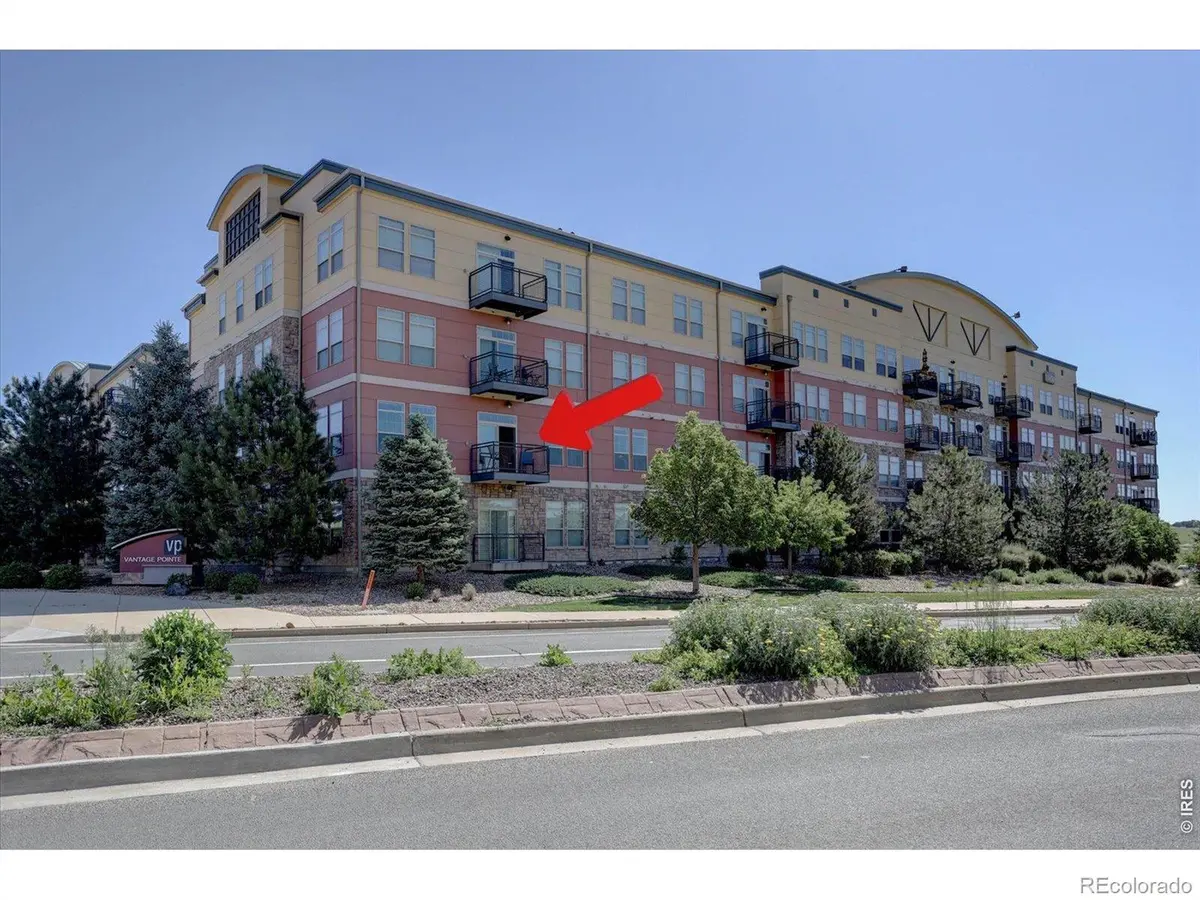
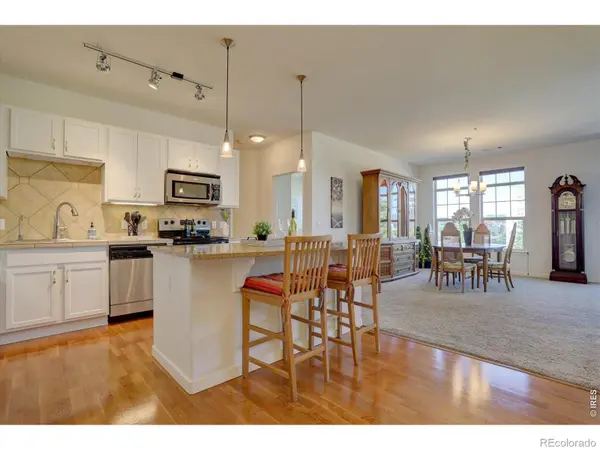
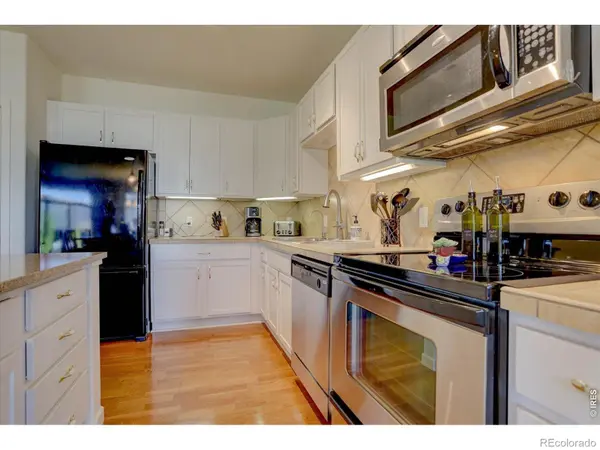
ooking for a spacious open layout, tons of natural light, unobstructed Rocky Mountain views, privacy, serenity, and world class amenities? Welcome to the Panorama flat at Vantage Pointe, the largest unit in the subdivision, priced incredibly and offering exceptional value. Impressive from the minute you step inside, this end unit is free flowing, light filled, and inviting. The kitchen features modern white cabinetry, stainless steel appliances, tile countertops and backsplash, a massive granite clad island, pantry, and oak wood floors opening to the dining room and expansive great room. A great space for entertaining, bathed in sunlight through two walls of oversized windows. Enjoy incredible mountain views from the great room or step onto the balcony for spectacular sunrises and sunsets. Smart split bedroom design. The primary suite has room for your finest furnishings and a sitting area, walk-in closet, and tiled bath with soak tub and glass enclosed shower. On the opposite side, a secondary bedroom with walk-in closet makes a great office or flex space, with a full bath and laundry room down the hall. Everything is brand new: furnace, air conditioner, hot water heater, clothes washer, and dryer. Community amenities include an outdoor pool, two hot tubs, and a clubhouse for private parties. Explore the Carolyn Holmberg Preserve that abuts the complex and connects to 27 miles of the Rock Creek Regional Trail. Minutes to Flatirons Crossing Mall, Costco, supermarkets, restaurants, coffee shops, movie theaters, HWY 36, and Northwest Parkway for an easy commute to Boulder or Denver. RTD bus stop across the street with direct service to DIA. Low maintenance, lock and leave, "loft style" living that captures the Colorado lifestyle. This condo is the best price in the subdivision, offering an incredible layout with stunning mountain views. You won't find a better value in the entire area. Come see for yourself.

Location

State CO

County Broomfield

Zoning PUD

Rooms

Basement None

Main Level Bedrooms 2

Interior

Interior Features Kitchen Island, No Stairs, Open Floorplan, Pantry, Walk-In Closet(s)

Heating Forced Air

Cooling Ceiling Fan(s), Central Air

Flooring Wood

Fireplace Y

Appliance Dishwasher, Disposal, Dryer, Microwave, Oven, Refrigerator, Washer

Laundry In Unit

Exterior

Exterior Feature Balcony

Parking Features Underground

Utilities Available Cable Available, Electricity Available, Internet Access (Wired), Natural Gas Available

View Mountain(s)

Roof Type Composition,Membrane

Total Parking Spaces 1

Building

Sewer Public Sewer

Water Public

Level or Stories One

Structure Type Concrete,Stone,Frame

Schools

Elementary Schools Aspen Creek K-8

Middle Schools Aspen Creek K-8

High Schools Broomfield

School District Boulder Valley Re 2

Others

Ownership Individual

Acceptable Financing Cash, Conventional, FHA, VA Loan

Listing Terms Cash, Conventional, FHA, VA Loan

Pets Allowed Cats OK, Dogs OK

Virtual Tour https://www.listingsmagic.com/sps/tour-slider/index.php?property_ID=285692


REColorado (REColorado MLS)
Listed by RE/MAX Alliance-Lafayette

NEARBY SCHOOLS & PROPERTIES

Catherine Martin

Catherine Martin

Advisor License ID: 100083503

+1(303) 419-7367

GET MORE INFORMATION

Name
Phone*
Message

Go tour this home

13456 Via Varra #213