

2210 Farnsworth DR, Colorado Springs, CO 80916
See all 31 photos
2210 Farnsworth DR, Colorado Springs, CO 80916
REQUEST A TOUR If you would like to see this home without being there in person, select the "Virtual Tour" option and your agent will contact you to discuss available opportunities.
In-PersonVirtual Tour
$ 415,000
Est. payment /mo
New

2210 Farnsworth DR Colorado Springs, CO 80916

6 Beds

2.75 Baths

2,136 SqFt


UPDATED:

Key Details

Property Type Single Family Home

Sub Type Single Family Residence

Listing Status Active

Purchase Type For Sale

Square Footage 2,136 sqft

Price per Sqft $194

Subdivision Bellehaven

MLS Listing ID 4126917

Style Traditional

Bedrooms 6

Full Baths 2

Three Quarter Bath 1

HOA Y/N No

Abv Grd Liv Area 1,422

Year Built 1978

Annual Tax Amount $1,292

Tax Year 2025

Lot Size 7,405 Sqft

Acres 0.17

Property Sub-Type Single Family Residence

Source recolorado

Property Description

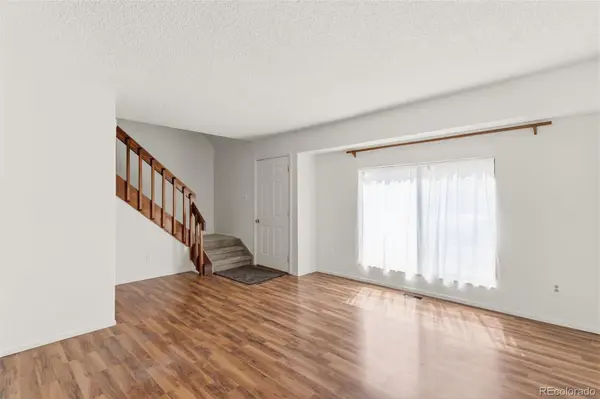
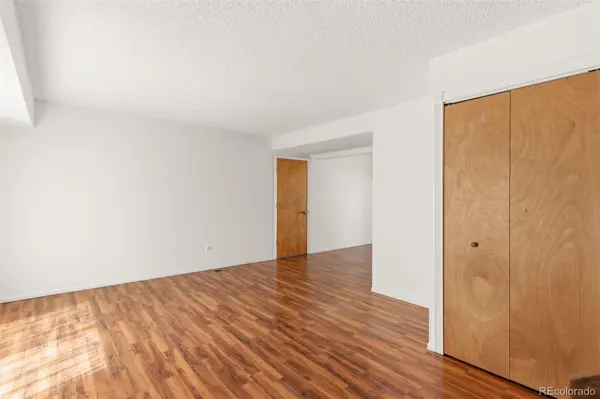
Don't miss this spacious, move-in-ready 2-story home featuring 6 bedrooms, 3 bathrooms, and no HOA! Perfectly situated for convenience, you are just minutes from schools, Peterson Space Force Base, Amazon fulfillment centers, and have easy access to the Powers corridor. The interior shines with durable Mohawk wood laminate flooring throughout the main level, new carpet, fresh paint, and bathroom updates. Enjoy cooking in this kitchen complete with newer stainless-steel appliances, including a premium induction range with a convection oven and air fry feature. This flexible floor plan provides two bedrooms and a bathroom on every level, offering ideal privacy for large families or guests. The upper-level bedrooms are oversized and have a charming nook space that adds some nice character to the room. Downstairs, the finished basement boasts a cozy family room with a wood-burning fireplace, two additional bedrooms (one perfect for a hobby room or office), and a large laundry/utility room providing extra storage. As a bonus, the large-capacity washer and dryer are included! Situated on a prime corner lot, the property offers ample room for RV parking and a fully fenced backyard ready for your personal landscaping touch. A major recent update includes a brand-new sewer line for total peace of mind. Combining generous living space, thoughtful updates, and an unbeatable location near military bases, the airport, and major employers, this affordable home is a must-see!

Location

State CO

County El Paso

Zoning R-1 6 AO

Rooms

Basement Finished, Full

Main Level Bedrooms 2

Interior

Interior Features Ceiling Fan(s), Laminate Counters

Heating Forced Air, Natural Gas, Wood

Cooling Evaporative Cooling

Flooring Carpet, Laminate, Vinyl

Fireplaces Number 1

Fireplaces Type Basement, Wood Burning

Fireplace Y

Appliance Convection Oven, Dishwasher, Disposal, Dryer, Gas Water Heater, Microwave, Range, Refrigerator, Self Cleaning Oven, Washer

Exterior

Exterior Feature Private Yard, Rain Gutters

Parking Features Concrete, Exterior Access Door

Garage Spaces 2.0

Fence Partial

Utilities Available Cable Available, Electricity Connected, Natural Gas Connected

Roof Type Composition

Total Parking Spaces 2

Garage Yes

Building

Lot Description Corner Lot, Level

Foundation Concrete Perimeter

Sewer Public Sewer

Water Public

Level or Stories Multi/Split

Structure Type Frame,Wood Siding

Schools

Elementary Schools Bricker

Middle Schools Panorama

High Schools Sierra High

School District Harrison 2

Others

Senior Community No

Ownership Individual

Acceptable Financing Cash, Conventional, FHA, VA Loan

Listing Terms Cash, Conventional, FHA, VA Loan

Special Listing Condition None

Virtual Tour https://app.pixvid.net/videos/019f9a0d-27c2-7116-8d5d-f29804a37ac3


REColorado (REColorado MLS)
Listed by REMAX PROPERTIES

NEARBY SCHOOLS & PROPERTIES

Catherine Martin

Catherine Martin

Advisor License ID: 100083503

+1(303) 419-7367

GET MORE INFORMATION

Name
Phone*
Message

Go tour this home

2210 Farnsworth DR