


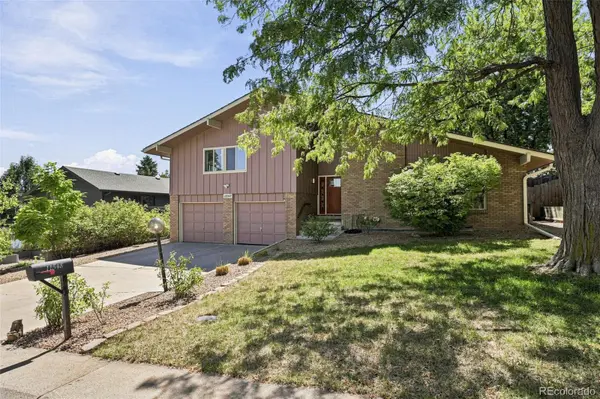


11548 W 39th AVE Wheat Ridge, CO 80033
3 Beds
2.75 Baths
2,930 SqFt
UPDATED:
Key Details
Property Type Single Family Home
Sub Type Single Family Residence
Listing Status Coming Soon
Purchase Type For Sale
Square Footage 2,930 sqft
Price per Sqft $273
Subdivision Applewood Village
MLS Listing ID 3470585
Bedrooms 3
Full Baths 2
Three Quarter Bath 1
HOA Y/N No
Abv Grd Liv Area 2,191
Year Built 1978
Annual Tax Amount $5,062
Tax Year 2025
Lot Size 8,930 Sqft
Acres 0.21
Property Sub-Type Single Family Residence
Source recolorado
Property Description
Step into a kitchen built for hosting, because let's be honest, that's where every good party ends up anyway. Flow out to your covered back patio oasis (yes, oasis — you'll see why), then unwind later in the hot tub under the stars. Don't miss it — seriously, don't.
Upstairs, the primary suite delivers with its own private covered balcony and a spa-worthy bath featuring a full wet room. Cozy up by the working gas fireplace on chilly winter nights, and soak up the natural light that pours through every room.
Need more space? There's a bonus living area just waiting for your vision — home office, workout room, reading nook, you decide. And when you're ready to add even more square footage, the basement is already framed and ready for your finishing touch.
Oh, and laundry on the same level as the bedrooms? What a dream, indeed.
All of this at an incredible price for one of the most desired pockets in Applewood Villages. Grab coffee and groceries just down the street at Applewood Village shopping center (King Soopers, Chick-fil-A, Starbucks — take your pick), or head across the highway for HashTAG, Prost Brewing, Bonfire Burritos, Dutch Bros, and Lifetime Fitness.
Craving fresh air? Clear Creek Trail is just around the corner for evening strolls or Saturday morning bike rides.
This one checks every box — come see it before it's gone!
Location
State CO
County Jefferson
Rooms
Basement Unfinished
Interior
Interior Features Ceiling Fan(s), Eat-in Kitchen, Entrance Foyer, Granite Counters, High Ceilings, Primary Suite, Radon Mitigation System, Smart Thermostat, Hot Tub, Vaulted Ceiling(s), Walk-In Closet(s)
Heating Forced Air
Cooling Central Air, Evaporative Cooling
Flooring Carpet, Tile, Wood
Fireplaces Number 1
Fireplaces Type Living Room
Fireplace Y
Appliance Dishwasher, Disposal, Double Oven, Dryer, Freezer, Gas Water Heater, Range, Range Hood, Refrigerator, Self Cleaning Oven, Washer, Wine Cooler
Laundry In Unit
Exterior
Exterior Feature Balcony, Barbecue, Gas Grill, Gas Valve, Lighting, Private Yard, Rain Gutters, Smart Irrigation, Spa/Hot Tub
Garage Spaces 2.0
Fence Full
Utilities Available Cable Available, Electricity Connected, Internet Access (Wired), Natural Gas Connected
Roof Type Composition
Total Parking Spaces 2
Garage Yes
Building
Lot Description Cul-De-Sac, Irrigated, Landscaped, Many Trees, Sprinklers In Front, Sprinklers In Rear
Sewer Public Sewer
Water Public
Level or Stories Tri-Level
Structure Type Brick,Frame,Wood Siding
Schools
Elementary Schools Prospect Valley
Middle Schools Everitt
High Schools Wheat Ridge
School District Jefferson County R-1
Others
Senior Community No
Ownership Individual
Acceptable Financing Cash, Conventional, FHA, VA Loan
Listing Terms Cash, Conventional, FHA, VA Loan
Special Listing Condition None
Virtual Tour https://my.matterport.com/show/?m=B6ezVuogJbv&

6455 S. Yosemite St., Suite 500 Greenwood Village, CO 80111 USA
NEARBY SCHOOLS & PROPERTIES