

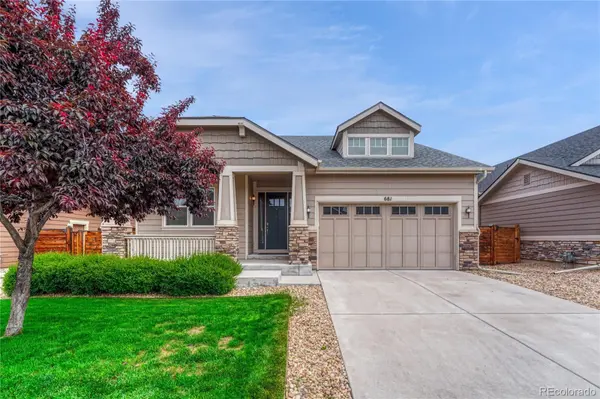



681 Dry Creek CIR Littleton, CO 80122
4 Beds
3.25 Baths
4,488 SqFt
UPDATED:
Key Details
Property Type Single Family Home
Sub Type Single Family Residence
Listing Status Active
Purchase Type For Rent
Square Footage 4,488 sqft
Subdivision Litleton Village
MLS Listing ID 6785451
Style Traditional
Bedrooms 4
Full Baths 2
Half Baths 1
Three Quarter Bath 1
HOA Y/N No
Abv Grd Liv Area 2,604
Year Built 2017
Lot Size 5,662 Sqft
Acres 0.13
Property Sub-Type Single Family Residence
Source recolorado
Property Description
From the charming covered front porch, step inside to discover soaring ceilings, abundant natural light, and an open-concept floor plan designed for effortless entertaining. A main-floor bedroom and full bath provide flexibility for guests, multigenerational living, or a private home office. The spacious great room features a cozy fireplace and flows seamlessly into the dining area and gourmet kitchen, complete with an expansive center island, ample cabinetry, generous counter space, and stainless-steel appliances.
Upstairs, retreat to the luxurious primary suite featuring a spa-inspired five-piece bath, dual vanities, soaking tub, separate shower, and oversized walk-in closet. An additional bedroom, full bath, and versatile loft space offer room to fit a variety of lifestyle needs.
The finished basement expands the home's functionality with a large recreation area, an additional bedroom, and a three-quarter bath, while unfinished storage space provides room for organization and future possibilities.
Outside, enjoy a professionally landscaped, low-maintenance lot and private deck perfect for relaxing or entertaining. The attached two-car garage adds everyday convenience.
Located within the acclaimed Littleton Public School District and just minutes from parks, trails, shopping, dining, and commuter routes, this move-in-ready home offers the perfect combination of modern design, flexible living spaces, and an unbeatable location in one of Littleton's most desirable neighborhoods.
Location
State CO
County Arapahoe
Rooms
Basement Finished, Full
Main Level Bedrooms 1
Interior
Interior Features Eat-in Kitchen, Five Piece Bath, High Ceilings, Kitchen Island, Open Floorplan, Primary Suite, Walk-In Closet(s)
Heating Forced Air
Cooling Central Air
Flooring Carpet, Tile
Fireplaces Number 1
Fireplace Y
Appliance Cooktop, Dishwasher, Dryer, Microwave, Oven, Range, Range Hood, Refrigerator, Washer
Exterior
Garage Spaces 2.0
Total Parking Spaces 2
Garage Yes
Building
Lot Description Master Planned
Level or Stories Two
Schools
Elementary Schools Hopkins
Middle Schools Euclid
High Schools Heritage
School District Littleton 6
Others
Senior Community No
Pets Allowed No

6455 S. Yosemite St., Suite 500 Greenwood Village, CO 80111 USA
NEARBY SCHOOLS & PROPERTIES