



375 S Cedar ST Crestone, CO 81131
2 Beds
1.75 Baths
1,012 SqFt
UPDATED:
Key Details
Property Type Single Family Home
Sub Type Single Family Residence
Listing Status Active
Purchase Type For Sale
Square Footage 1,012 sqft
Price per Sqft $314
Subdivision Town Of Crestone
MLS Listing ID 3528950
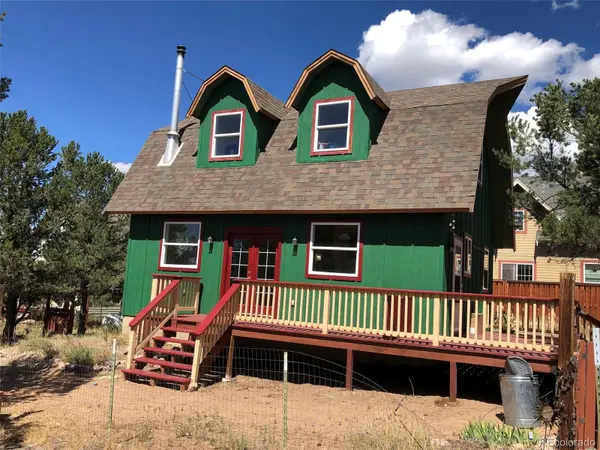
Style Rustic
Bedrooms 2
Full Baths 1
Three Quarter Bath 1
HOA Y/N No
Abv Grd Liv Area 1,012
Year Built 2009
Annual Tax Amount $1,308
Tax Year 2025
Lot Size 7,100 Sqft
Acres 0.16
Property Sub-Type Single Family Residence
Source recolorado
Property Description
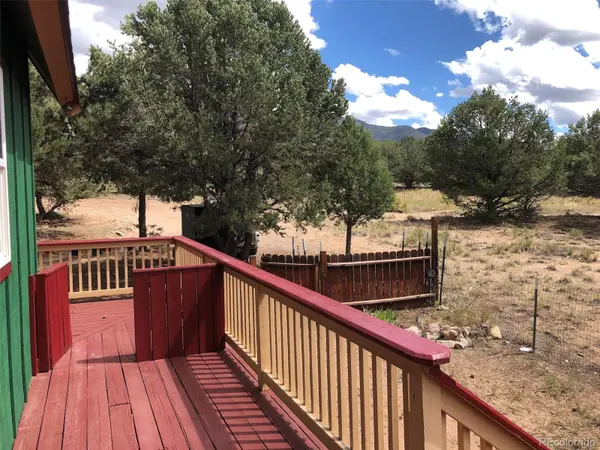
Outdoors, the back yard has beautiful mature piñon pines, and there is a fenced area for dogs that is accessed through the back door of the home. Garden beds with perennial flowers have a drip irrigation system.
Homes within the town limits are not subject to any homeowners association covenants or fees. This is a great opportunity!
Location
State CO
County Saguache
Zoning residential
Rooms
Main Level Bedrooms 1
Interior
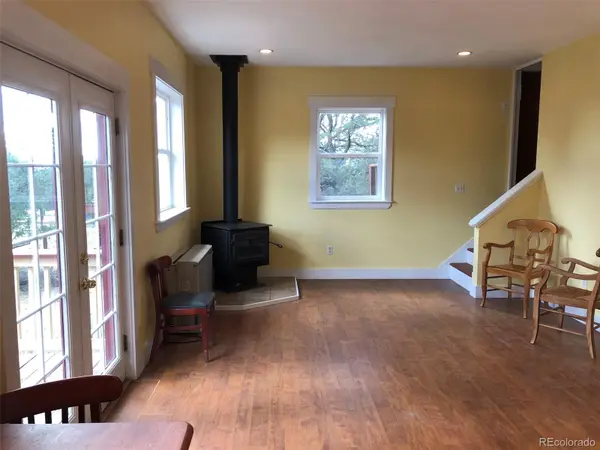
Interior Features Open Floorplan
Heating Baseboard
Cooling None
Flooring Laminate
Fireplaces Type Wood Burning Stove
Fireplace N
Appliance Dryer, Electric Water Heater, Range, Refrigerator, Washer
Exterior
Exterior Feature Balcony, Dog Run
Parking Features Circular Driveway
Fence Partial
Utilities Available Electricity Connected, Internet Access (Wired), Phone Connected, Propane
View Mountain(s)
Roof Type Composition
Total Parking Spaces 2
Garage No
Building
Foundation Concrete Perimeter
Sewer Community Sewer
Water Public
Level or Stories Two
Structure Type Frame
Schools
Elementary Schools Moffat
Middle Schools Moffat
High Schools Moffat
School District Moffat 2
Others
Senior Community No
Ownership Individual
Acceptable Financing 1031 Exchange, Cash, Conventional, FHA, USDA Loan, VA Loan
Listing Terms 1031 Exchange, Cash, Conventional, FHA, USDA Loan, VA Loan
Special Listing Condition None
Pets Allowed Yes

6455 S. Yosemite St., Suite 500 Greenwood Village, CO 80111 USA
NEARBY SCHOOLS & PROPERTIES