



21087 Hawthorne LN Parker, CO 80138
3 Beds
2.5 Baths
2,575 SqFt
UPDATED:
Key Details
Property Type Single Family Home
Sub Type Single Family Residence
Listing Status Coming Soon
Purchase Type For Sale
Square Footage 2,575 sqft
Price per Sqft $248
Subdivision Hidden River
MLS Listing ID 2722140
Bedrooms 3
Full Baths 1
Three Quarter Bath 2
HOA Fees $79/mo
HOA Y/N Yes
Abv Grd Liv Area 1,710
Year Built 2000
Annual Tax Amount $2,840
Tax Year 2025
Lot Size 9,191 Sqft
Acres 0.21
Property Sub-Type Single Family Residence
Source recolorado
Property Description
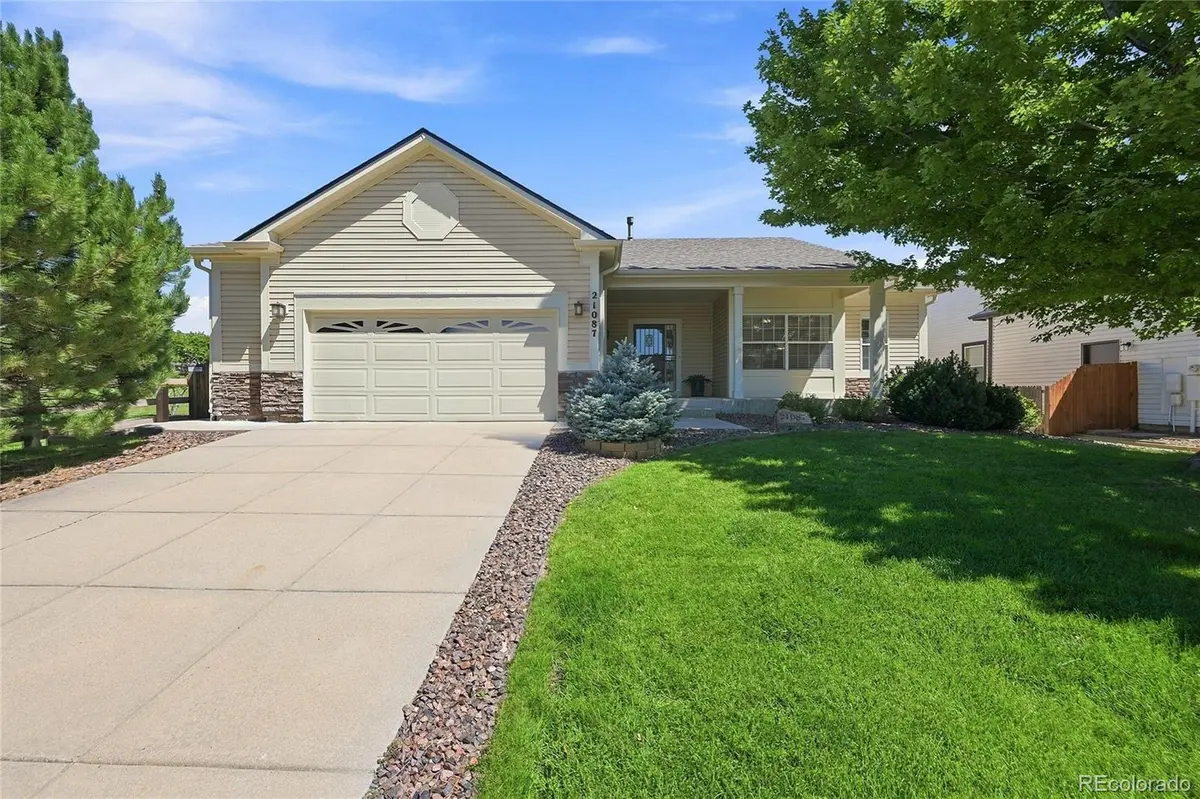
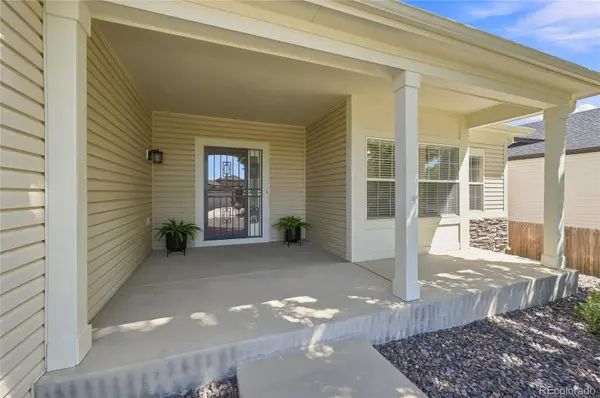
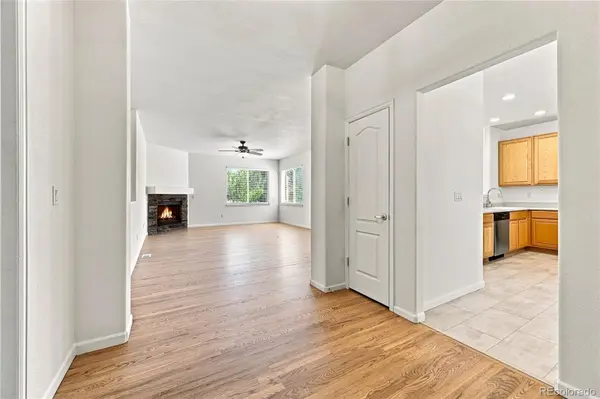
As you enter, you are greeted by a bright foyer with hardwood-finish flooring that flow into a spacious living room which boasts new contemporary lighting and a stone-clad fireplace, perfect for cozy winter evenings. The well-appointed kitchen features warm wood cabinetry, new stainless-steel appliances, a kitchen island along with an eat in dining area, making it a joy for both cooking and entertaining. The huge primary suite is a true retreat, complete with a vanity with dual sinks, a walk -in shower and a spacious walk-in closet. The basement features a large bedroom, sitting area and bathroom along with extra storage space.
Enjoy the tranquility of your private yard, complete with mature trees and a concrete patio, and siding to a small park, perfect for outdoor gatherings. This property is an exceptional opportunity for anyone looking to embrace the Colorado lifestyle in a welcoming community. Hidden River offers a serene suburban lifestyle with proximity to parks, walking trails, pool, tennis and basketball courts as well as a clubhouse.
The home has a new heat pump system (heating and cooling) to help keep you comfortable and your utility prices down as well as a new roof in 2025. This property has no Metropolitan District, with 2025 taxes at a low 90.894 mils according to the Assessor.
Location
State CO
County Douglas
Rooms
Basement Finished
Main Level Bedrooms 2
Interior
Interior Features Ceiling Fan(s), Eat-in Kitchen, Kitchen Island, Open Floorplan, Pantry, Smoke Free, Walk-In Closet(s)
Heating Forced Air
Cooling Central Air
Flooring Carpet, Laminate, Tile, Wood
Fireplaces Number 1
Fireplaces Type Living Room
Fireplace Y
Appliance Dishwasher, Microwave, Oven, Refrigerator
Exterior
Garage Spaces 2.0
Roof Type Shingle
Total Parking Spaces 2
Garage Yes
Building
Lot Description Landscaped, Many Trees
Sewer Public Sewer
Water Public
Level or Stories One
Structure Type Frame,Vinyl Siding
Schools
Elementary Schools Iron Horse
Middle Schools Cimarron
High Schools Legend
School District Douglas Re-1
Others
Senior Community No
Ownership Individual
Acceptable Financing Cash, Conventional, FHA
Listing Terms Cash, Conventional, FHA
Special Listing Condition None

6455 S. Yosemite St., Suite 500 Greenwood Village, CO 80111 USA
NEARBY SCHOOLS & PROPERTIES