

4902 Corsica DR, Fort Collins, CO 80526
See all 3 photos
4902 Corsica DR, Fort Collins, CO 80526
REQUEST A TOUR If you would like to see this home without being there in person, select the "Virtual Tour" option and your agent will contact you to discuss available opportunities.
In-PersonVirtual Tour
$ 1,050,000
Est. payment /mo
Save
Coming Soon

4902 Corsica DR Fort Collins, CO 80526

5 Beds

3.25 Baths

3,210 SqFt


UPDATED:

Key Details

Property Type Single Family Home

Sub Type Single Family Residence

Listing Status Coming Soon

Purchase Type For Sale

Square Footage 3,210 sqft

Price per Sqft $327

Subdivision Cottonwood Ridge

MLS Listing ID IR1068102

Style Contemporary

Bedrooms 5

Full Baths 2

Half Baths 1

Three Quarter Bath 1

HOA Fees $675/ann

HOA Y/N Yes

Abv Grd Liv Area 1,969

Year Built 2016

Annual Tax Amount $5,630

Tax Year 2025

Lot Size 10,485 Sqft

Acres 0.24

Property Sub-Type Single Family Residence

Source recolorado

Property Description

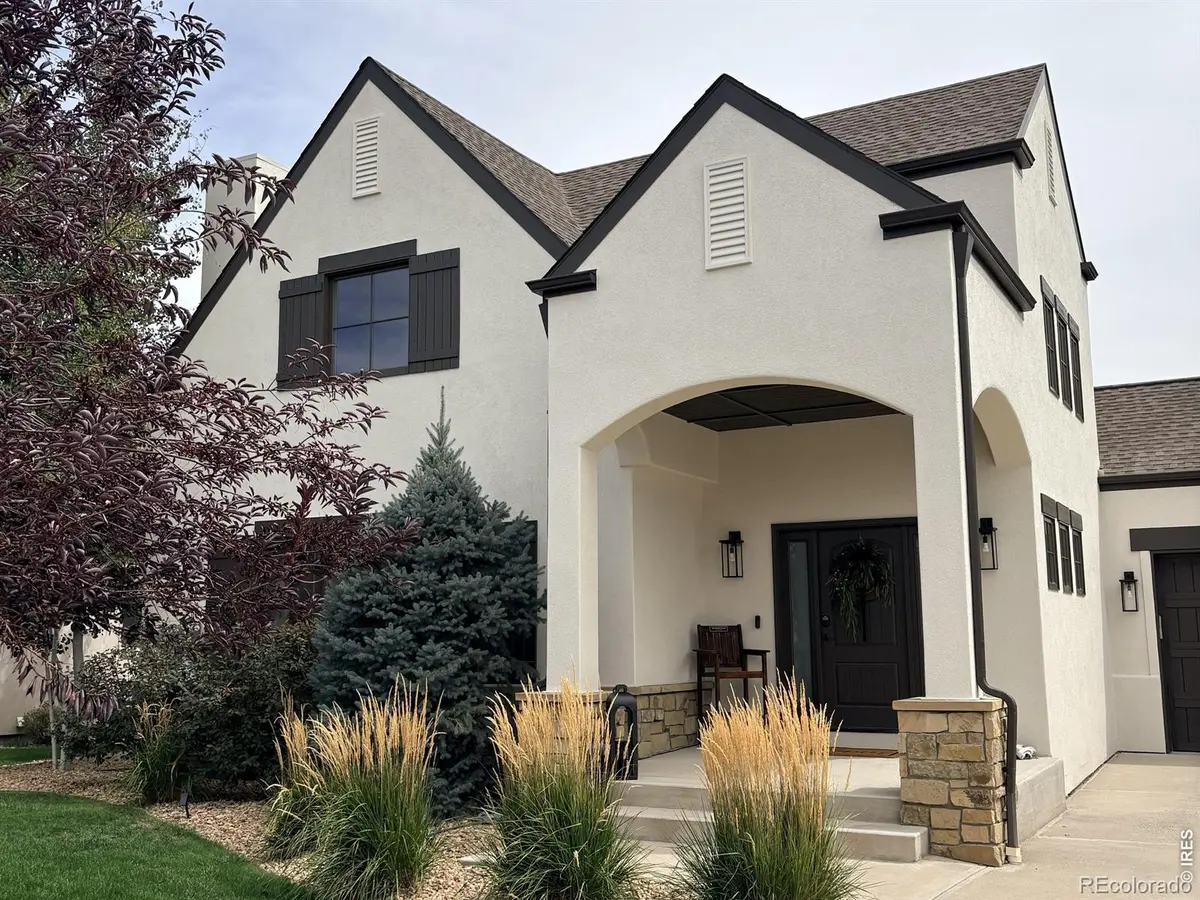
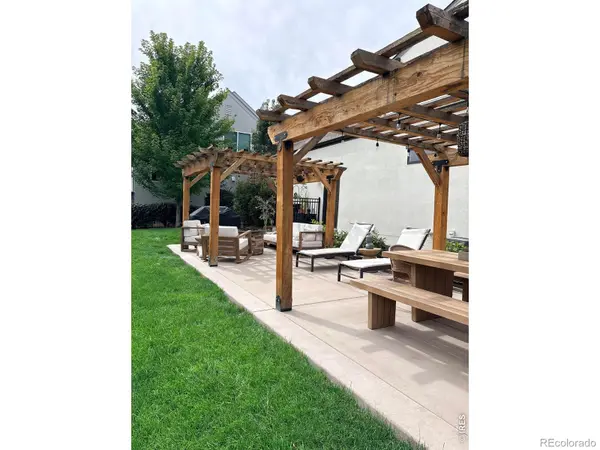
Located in the desirable Le Jardin neighborhood in SW Fort Collins. Unparelled mountain views from the living room and loft with a framed view of Horsetooth Rock. Shows like a home out of a design magazine, this is the one you've been waiting for. This .24-acre property offers luxury, quality construction and thoughtful upgrades throughout. You'll be welcomed in by soaring ceilings, shiplap, wood beams, hardwood floors and skip trowel texture. The chef inspired kitchen offers S/S appliances, leathered granite countertops, soft-close cabinets, a gas range, and a double oven.The picture perfect main floor primary suite includes wood beams, hardwood floors, and an oversized shower with dual shower heads. Upstairs you'll find a second primary suite with jack & jill bathroom and walk in closet, the 3rd bedroom and a loft, perfect for guests or multi-generational living. Downstairs is an entertainers dream with a recreation room (projector ready), dry bar, full bath and two more bedrooms. No detail was missed in the garage with new epoxy flooring and hot and cold water taps. Outside you'll find a fully fenced yard, an extended patio, two pergolas, a dog run and professionally landscaped noise barrier.

Location

State CO

County Larimer

Zoning RL

Rooms

Basement Full, Sump Pump

Main Level Bedrooms 1

Interior

Interior Features Eat-in Kitchen, Jack & Jill Bathroom, Kitchen Island, Open Floorplan, Primary Suite, Radon Mitigation System, Vaulted Ceiling(s)

Heating Forced Air

Cooling Ceiling Fan(s), Central Air

Flooring Wood

Fireplaces Type Gas, Living Room

Equipment Home Theater, Satellite Dish

Fireplace N

Appliance Dishwasher, Disposal, Double Oven, Humidifier, Microwave, Oven

Laundry In Unit

Exterior

Exterior Feature Balcony, Dog Run

Garage Spaces 2.0

Utilities Available Cable Available, Electricity Available, Internet Access (Wired), Natural Gas Available

View Mountain(s)

Roof Type Composition

Total Parking Spaces 2

Garage Yes

Building

Lot Description Sprinklers In Front

Sewer Public Sewer

Water Public

Level or Stories Two

Structure Type Stucco,Frame

Schools

Elementary Schools Mcgraw

Middle Schools Webber

High Schools Rocky Mountain

School District Poudre R-1

Others

Ownership Individual

Acceptable Financing Cash, Conventional

Listing Terms Cash, Conventional


REColorado (REColorado MLS)
Listed by Group Harmony

NEARBY SCHOOLS & PROPERTIES

Catherine Martin

Catherine Martin

Advisor License ID: 100083503

+1(303) 419-7367

GET MORE INFORMATION

Name
Phone*
Message

Go tour this home

4902 Corsica DR