

1561 S Milwaukee ST, Denver, CO 80210
See all 19 photos
1561 S Milwaukee ST, Denver, CO 80210
REQUEST A TOUR If you would like to see this home without being there in person, select the "Virtual Tour" option and your agent will contact you to discuss available opportunities.
In-PersonVirtual Tour
$ 920,000
Est. payment /mo
Save
Coming Soon

1561 S Milwaukee ST Denver, CO 80210

3 Beds

1.75 Baths

1,583 SqFt


UPDATED:

Key Details

Property Type Single Family Home

Sub Type Single Family Residence

Listing Status Coming Soon

Purchase Type For Sale

Square Footage 1,583 sqft

Price per Sqft $581

Subdivision Cory Merrill

MLS Listing ID 5603068

Style Bungalow

Bedrooms 3

Full Baths 1

Three Quarter Bath 1

HOA Y/N No

Abv Grd Liv Area 1,583

Year Built 1949

Annual Tax Amount $5,083

Tax Year 2025

Lot Size 6,250 Sqft

Acres 0.14

Property Sub-Type Single Family Residence

Source recolorado

Property Description

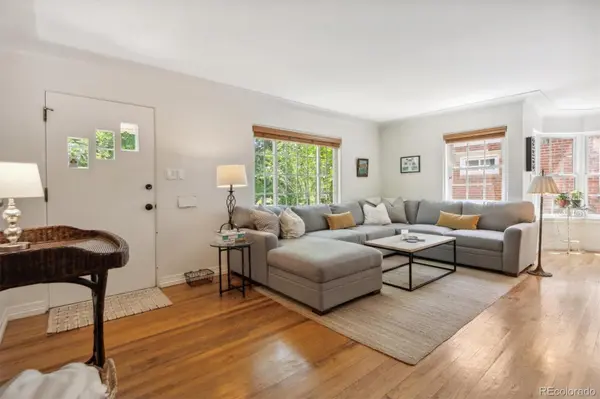
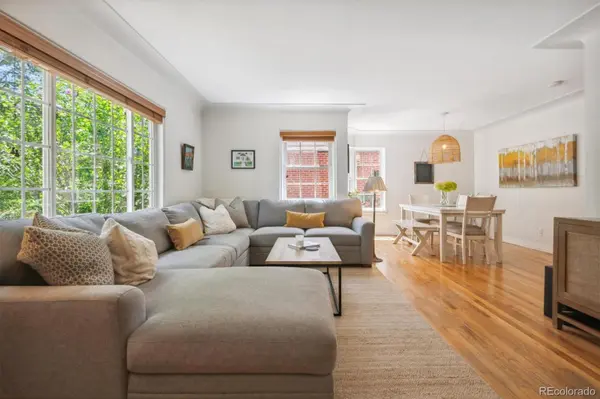
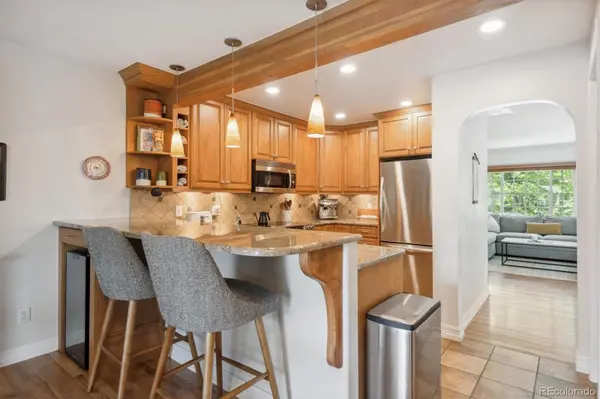
Updated and inviting bungalow in the highly desirable Cory-Merrill neighborhood, ideally located on a quiet street just three blocks from Cory Elementary and Merrill Middle School. With all living space including bedrooms conveniently located on one level, this move-in-ready home features beautiful hardwood floors, abundant natural light and a comfortable, open layout. The updated kitchen includes granite countertops, maple cabinetry, stainless steel appliances, range, wine refrigerator, brand-new dishwasher and a spacious walk-in pantry/laundry room. The kitchen opens to a cozy family room with a built-in gas fireplace, a breakfast nook and sliding glass doors leading to the covered back deck. The oversized Primary Suite features two Closets, including a large Walk-in Closet, and an updated Ensuite bath with walk-in shower and double-sink marble vanity. Two additional generously sized bedrooms and an updated full bath offer flexibility for family, guests or a home office. A light-filled living room with charming coved ceilings and adjacent dining area add to the home's character. Outside, enjoy a private backyard with mature landscaping and beautiful perennial gardens, plus an oversized heated and cooled garage with a work bench and a huge second story storage area. Recent upgrades include both a new energy-efficient Heat Pump and Dishwasher installed Summer 2026, professionally cleaned HVAC systems, a tankless water heater and double-pane windows. With an exceptional Cory-Merrill location near Wash Park, Bonnie Brae and Old South Gaylord, plus convenient access to I-25, this home offers a fantastic combination of location, character, comfort and modern updates.

Location

State CO

County Denver

Zoning E-SU-DX

Rooms

Main Level Bedrooms 3

Interior

Interior Features Breakfast Bar, Ceiling Fan(s), High Speed Internet, Primary Suite, Stone Counters

Heating Heat Pump

Cooling Central Air

Flooring Wood

Fireplaces Number 1

Fireplaces Type Family Room, Gas

Fireplace Y

Appliance Bar Fridge, Dishwasher, Disposal, Dryer, Microwave, Range, Refrigerator, Tankless Water Heater, Washer

Exterior

Exterior Feature Private Yard

Parking Features 220 Volts, Heated Garage, Insulated Garage, Lighted, Oversized, Storage

Garage Spaces 2.0

Fence Partial

Roof Type Composition

Total Parking Spaces 2

Garage No

Building

Lot Description Irrigated, Landscaped, Level, Sprinklers In Front, Sprinklers In Rear

Sewer Public Sewer

Water Public

Level or Stories One

Structure Type Wood Siding

Schools

Elementary Schools Cory

Middle Schools Merrill

High Schools South

School District Denver 1

Others

Senior Community No

Ownership Individual

Acceptable Financing Cash, Conventional, FHA, Jumbo

Listing Terms Cash, Conventional, FHA, Jumbo

Special Listing Condition None


REColorado (REColorado MLS)
Listed by Corcoran Perry & Co.

NEARBY SCHOOLS & PROPERTIES

Catherine Martin

Catherine Martin

Advisor License ID: 100083503

+1(303) 419-7367

GET MORE INFORMATION

Name
Phone*
Message

Go tour this home

1561 S Milwaukee ST