

7070 W Pineview DR, Littleton, CO 80125
See all 49 photos
7070 W Pineview DR, Littleton, CO 80125
REQUEST A TOUR If you would like to see this home without being there in person, select the "Virtual Tour" option and your agent will contact you to discuss available opportunities.
In-PersonVirtual Tour
$ 999,500
Est. payment /mo
Save
Coming Soon

7070 W Pineview DR Littleton, CO 80125

5 Beds

3 Baths

3,216 SqFt


UPDATED:

Key Details

Property Type Single Family Home

Sub Type Single Family Residence

Listing Status Coming Soon

Purchase Type For Sale

Square Footage 3,216 sqft

Price per Sqft $310

Subdivision Chatfield Acres

MLS Listing ID 7750980

Bedrooms 5

Full Baths 1

Half Baths 1

Three Quarter Bath 2

HOA Y/N No

Abv Grd Liv Area 2,208

Year Built 1973

Annual Tax Amount $5,510

Tax Year 2025

Lot Size 1.660 Acres

Acres 1.66

Property Sub-Type Single Family Residence

Source recolorado

Property Description

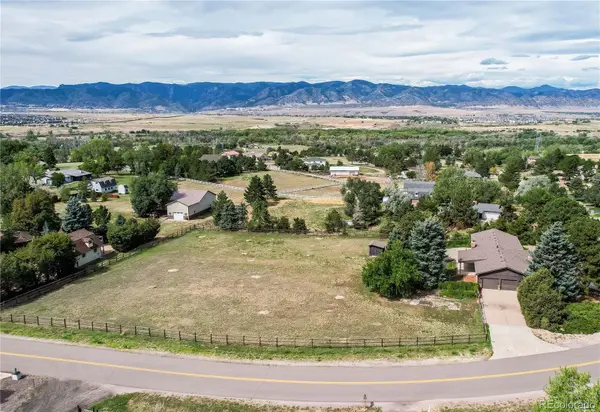
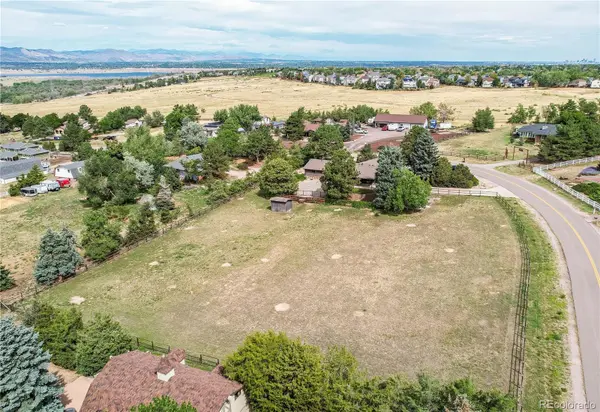
This is one of those rare opportunities to buy a home that can build instant equity! Perched on a 1.66-acre horse property located in the ideal location in Chatfield Acres in Littleton, which is one of the closest zoned horse property neighborhoods to south Denver, with quick access to HWY C-470, I-25, Chatfield Reservoir, and Downtown. The panoramic views, mature trees, lush landscape and circle driveway bursting with Character and Charm. This home has truly been loved and cared for, impeccably maintained inside and out, by the same owner for the last 47 years with a brand new roof in August 2026, newer furnace, hot water heater and AC, newer high-end windows ensuring the expensive elements of a home are taken care of. You must tour this home to truly appreciate the feel and potential this home has to offer. The welcoming entry and stunning great room featuring expansive ceiling height with wood beams, wood burning fireplace accented with floor to ceiling stonework and bookshelves will instantly grab your attention. The rest of this expansive floor plan includes large kitchen with tons of counter and cabinets space, breakfast nook looking over the large back yard with covered patio, dedicated dining room and picture window, a secondary family room and 2nd wood burning fireplace, spacious primary suite with bathroom, and walk in closet and 2 more large bedrooms and bathroom. The basement includes a large rec. room with the 3rd wood burning fireplace and space for a gym, or game room. Two additional bedrooms, bathroom and storage space. The backyard is year-round serenity with a covered porch, Astro-turf grass, stone patio, dog run or future garden, storage shed and fully fenced yard & pasture. The potential of this home is incredible with a little vision, and interior updates, this is truly an incredible value given the comparable homes in the area!

Location

State CO

County Douglas

Zoning ER

Rooms

Basement Finished, Full

Main Level Bedrooms 3

Interior

Interior Features Breakfast Bar, Ceiling Fan(s), Eat-in Kitchen, Entrance Foyer, High Ceilings, High Speed Internet, Primary Suite

Heating Forced Air

Cooling Central Air

Flooring Carpet, Tile

Fireplaces Number 3

Fireplaces Type Basement, Family Room, Great Room, Wood Burning

Fireplace Y

Appliance Dishwasher, Disposal, Refrigerator, Self Cleaning Oven

Exterior

Exterior Feature Dog Run, Garden, Private Yard

Parking Features Circular Driveway, Concrete

Garage Spaces 3.0

Utilities Available Cable Available, Electricity Connected, Internet Access (Wired), Natural Gas Connected

View Meadow, Mountain(s), Valley

Roof Type Composition

Total Parking Spaces 9

Garage Yes

Building

Sewer Septic Tank

Water Public

Level or Stories One

Structure Type Frame,Stone,Wood Siding

Schools

Elementary Schools Roxborough

Middle Schools Ranch View

High Schools Thunderridge

School District Douglas Re-1

Others

Senior Community No

Ownership Individual

Acceptable Financing Cash, Conventional, FHA, VA Loan

Listing Terms Cash, Conventional, FHA, VA Loan

Special Listing Condition None


REColorado (REColorado MLS)
Listed by Parkhurst Realty

NEARBY SCHOOLS & PROPERTIES

Catherine Martin

Catherine Martin

Advisor License ID: 100083503

+1(303) 419-7367

GET MORE INFORMATION

Name
Phone*
Message

Go tour this home

7070 W Pineview DR