




9437 Iron Mountain WAY Arvada, CO 80007
5 Beds
4.25 Baths
4,598 SqFt
UPDATED:
Key Details
Property Type Single Family Home
Sub Type Single Family Residence
Listing Status Coming Soon
Purchase Type For Sale
Square Footage 4,598 sqft
Price per Sqft $201
Subdivision Candelas
MLS Listing ID 4505145
Bedrooms 5
Full Baths 2
Three Quarter Bath 3
HOA Y/N No
Abv Grd Liv Area 2,299
Year Built 2015
Annual Tax Amount $11,492
Tax Year 2025
Lot Size 7,840 Sqft
Acres 0.18
Property Sub-Type Single Family Residence
Source recolorado
Property Description
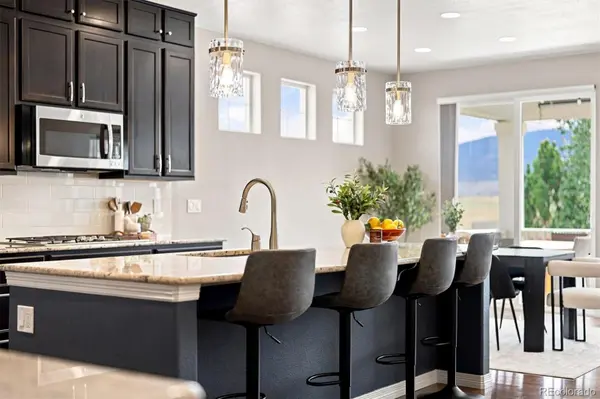
Inside, the attention to detail is immediately apparent. High-end finishes have been complemented by thoughtful upgrades throughout, including kitchen cabinetry extended to the ceiling, tasteful built-ins, coordinated lighting throughout the home, and custom touches that give the home a polished, cohesive feel. Some of the best details are the ones you will simply have to discover during your showing.
The finished basement adds another layer of flexibility, with additional space for entertaining, guests, hobbies, or multi-generational living.
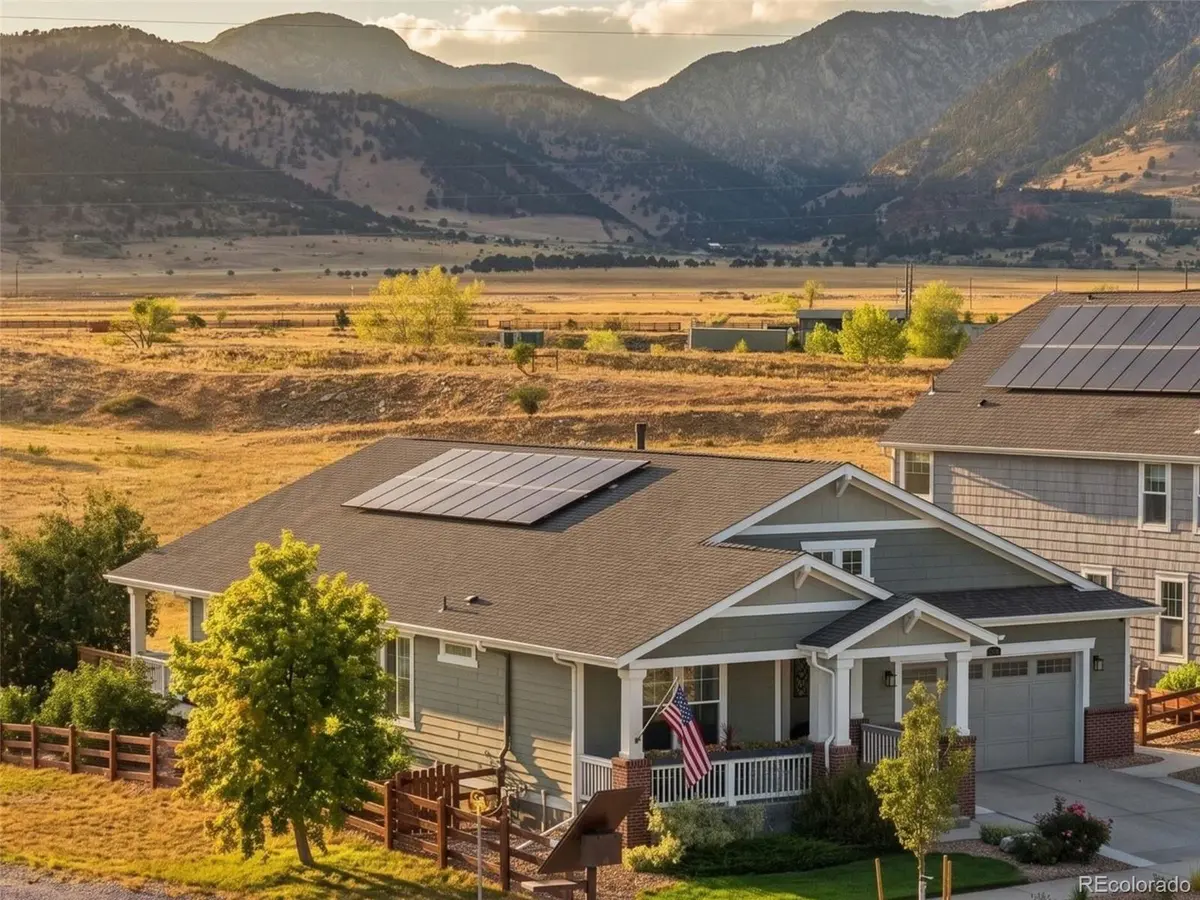
Outside is where the Colorado lifestyle really comes into focus. The well kept backyard backs directly to open space, creating privacy and a wide-open backdrop for everyday living. Relax in the hot tub, entertain on a Colorado evening, or simply take in the changing light and sunsets over the foothills. Thoughtful landscaping in both the front and back completes a property that feels just as finished outside as it does in.
The west-side Candelas location also puts Three Creeks K-8, the ParkView Swim & Fitness Club, and Church's Crossing park, all within a 5 minute walk. Candelas residents enjoy access to 7 parks, playgrounds, community events, and approximately 13.5 miles of walking and biking trails, with convenient access to Golden, Boulder, Olde Town Arvada, Standley Lake, and the foothills.
Views, privacy, open space, thoughtful design, and more upgrades than can reasonably fit into a listing description. This home truly captures “Life Wide Open.” Contact Lee for a complete upgrade and feature list.
Location
State CO
County Jefferson
Rooms
Basement Finished, Full, Sump Pump
Main Level Bedrooms 3
Interior
Interior Features Built-in Features, Ceiling Fan(s), Five Piece Bath, Granite Counters, High Ceilings, High Speed Internet, Kitchen Island, Open Floorplan, Pantry, Primary Suite, Radon Mitigation System, Smoke Free, Hot Tub, Walk-In Closet(s), Wet Bar
Heating Forced Air
Cooling Central Air
Flooring Carpet, Tile, Wood
Fireplaces Number 1
Fireplaces Type Gas, Great Room
Fireplace Y
Appliance Bar Fridge, Dishwasher, Disposal, Double Oven, Dryer, Gas Water Heater, Humidifier, Microwave, Range, Refrigerator, Sump Pump, Washer, Wine Cooler
Laundry Sink
Exterior
Exterior Feature Fire Pit, Gas Valve, Lighting, Private Yard, Spa/Hot Tub
Parking Features Concrete, Finished Garage, Insulated Garage, Storage, Tandem
Garage Spaces 3.0
Fence Full
Utilities Available Cable Available, Electricity Connected, Internet Access (Wired), Natural Gas Connected, Phone Available
View Mountain(s)
Roof Type Composition
Total Parking Spaces 3
Garage Yes
Building
Lot Description Landscaped, Level, Open Space, Sprinklers In Front, Sprinklers In Rear
Sewer Public Sewer
Water Public
Level or Stories One
Structure Type Brick,Frame
Schools
Elementary Schools Three Creeks
Middle Schools Three Creeks
High Schools Ralston Valley
School District Jefferson County R-1
Others
Senior Community No
Ownership Individual
Acceptable Financing 1031 Exchange, Cash, Conventional, FHA, Jumbo, Other, VA Loan
Listing Terms 1031 Exchange, Cash, Conventional, FHA, Jumbo, Other, VA Loan
Special Listing Condition None
Pets Allowed Yes

6455 S. Yosemite St., Suite 500 Greenwood Village, CO 80111 USA
NEARBY SCHOOLS & PROPERTIES