





2664 S Xanadu WAY #C Aurora, CO 80014
2 Beds
2 Baths
1,153 SqFt
UPDATED:
Key Details
Property Type Townhouse
Sub Type Townhouse
Listing Status Active
Purchase Type For Sale
Square Footage 1,153 sqft
Price per Sqft $255
Subdivision Strawberry At Heather Ridge
MLS Listing ID 5478404
Bedrooms 2
Full Baths 2
HOA Fees $290/mo
HOA Y/N Yes
Abv Grd Liv Area 1,153
Year Built 1974
Annual Tax Amount $1,734
Tax Year 2025
Property Sub-Type Townhouse
Source recolorado
Property Description
Welcome to this beautifully updated 2-bedroom, 2-bathroom townhome in popular Strawberry @ Heatherridge offering a modern and inviting living experience. The upper level features a spacious primary bedroom with its own private full bathroom, providing a comfortable retreat with a private deck.
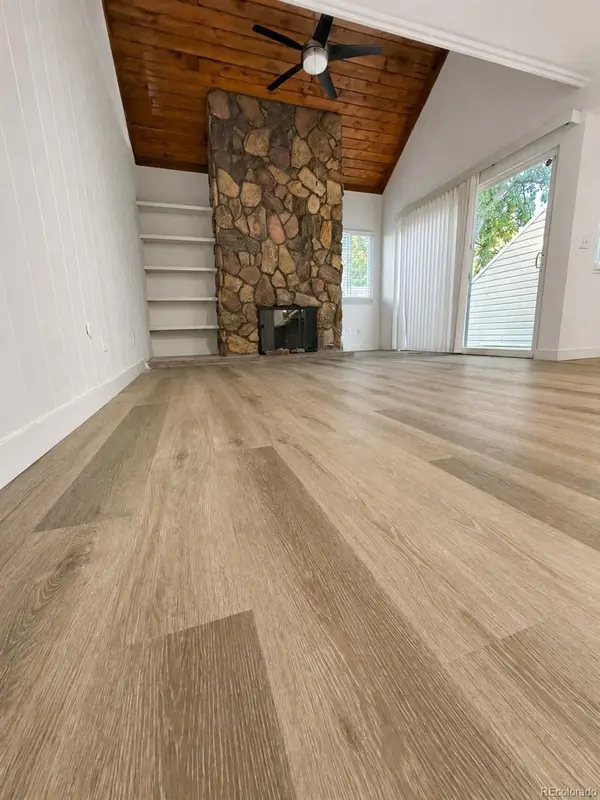
Enjoy stylish vinyl flooring throughout the living room, dining area, and kitchen, complemented by brand-new carpet in both bedrooms and along the stairway. Spacious Living room with vaulted ceiling, gas fireplace, built-ins and slider to patio
The upgraded kitchen is sure to impress with new stainless-steel appliances, updated cabinetry, and elegant quartz countertops. Additional updates include a new washer and dryer and freshly painted interiors throughout. With thoughtful updates, modern finishes, and a functional layout, this move-in-ready townhome is a wonderful opportunity for homeowners or investors alike. One car detached carport #313. Come see all this home has to offer!
Location
State CO
County Arapahoe
Rooms
Main Level Bedrooms 1
Interior
Heating Forced Air
Cooling Central Air
Flooring Carpet, Vinyl
Fireplaces Number 1
Fireplaces Type Living Room
Fireplace Y
Exterior
Roof Type Shingle
Total Parking Spaces 1
Garage No
Building
Sewer Public Sewer
Level or Stories Two
Structure Type Wood Siding
Schools
Elementary Schools Eastridge
Middle Schools Prairie
High Schools Overland
School District Cherry Creek 5
Others
Senior Community No
Ownership Individual
Acceptable Financing Cash, Conventional, FHA, VA Loan
Listing Terms Cash, Conventional, FHA, VA Loan
Special Listing Condition None

6455 S. Yosemite St., Suite 500 Greenwood Village, CO 80111 USA
NEARBY SCHOOLS & PROPERTIES